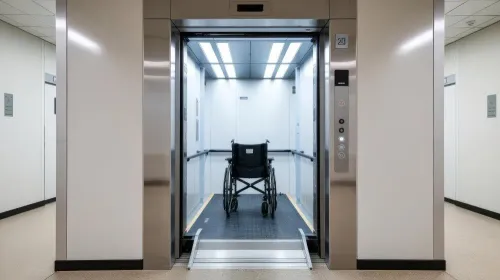
Elevators in hospitals and healthcare facilities perform a much more demanding role than ordinary passenger lifts. They may need to move patients on stretchers, wheelchair users, doctors, nurses, support staff, attendants, and medical equipment between floors throughout the day.
Choosing a Hospital Elevator Manufacturer in Bangalore therefore requires careful evaluation of movement patterns, cabin dimensions, accessibility, reliability, and service requirements.
Begin With the Type of Healthcare Facility
Not every healthcare property has identical needs.
A small specialist hospital may have different elevator traffic from a multi-department healthcare facility. Diagnostic centres, nursing homes, rehabilitation facilities, and larger hospitals also create different passenger patterns.
Before deciding specifications, document:
- Number of floors
- Patient capacity
- Major departments on each floor
- Expected stretcher movement
- Wheelchair traffic
- Staff movement
- Visitor volumes
- Operating hours
- Emergency and service circulation requirements
This information gives the elevator manufacturer a clearer picture of actual use.
Cabin Dimensions Need Particular Attention
A hospital lift may need to accommodate a patient stretcher together with attendants or medical personnel.
That means cabin dimensions cannot be chosen solely according to nominal passenger capacity.
Door opening dimensions, entry alignment, turning space at landings, and corridor connectivity are also important.
The complete movement path should be considered. A suitable elevator cabin is less useful if a stretcher cannot approach or exit it comfortably because of surrounding building constraints.
Review Door Operation
Door movement is an important part of hospital elevator usability.
Patients, wheelchairs, equipment, and stretchers may require more time to enter than ordinary passengers.
Designers and hospital administrators should discuss suitable door configurations, opening dimensions, controls, and relevant safety provisions with the manufacturer.
Think About Traffic Separation
Depending on the size and layout of a healthcare facility, planners may consider whether different movement categories should share the same elevators.
Patients, visitors, staff, supplies, and service activities can create overlapping traffic.
Larger projects may benefit from planning vertical transportation as part of the wider hospital circulation strategy rather than treating each lift as an isolated piece of equipment.
Reliability and Maintenance Planning Are Essential
Hospitals can operate around the clock. Elevator maintenance therefore needs structured planning.
Before procurement, facility managers should understand preventive maintenance recommendations, service procedures, access requirements, and how technical issues are handled.
Maintenance should also be coordinated to minimize disruption to essential building movement wherever practical.
Evaluate Accessibility From the User's Perspective
Controls and entrances should be considered from the perspective of people with different mobility needs.
Hospital administrators and architects should assess whether the proposed system supports the intended accessibility requirements throughout the passenger journey, including approaches, lobbies, entrances, cabin space, and floor exits.
Prepare a Procurement Checklist
Before finalizing a supplier, review:
- Proposed capacity and cabin dimensions
- Door size and configuration
- Number of stops and travel
- Expected traffic levels
- Electrical requirements
- Emergency provisions
- Accessibility considerations
- Installation schedule
- Maintenance requirements
- Local service arrangements
Orchid Elevators works with lift applications in Bengaluru, including requirements where passenger movement and building function need to be considered together.
Hospital elevator procurement should ultimately be based on operational needs rather than a generic lift specification. When patient movement, accessibility, equipment dimensions, traffic patterns, maintenance, and building circulation are assessed together, healthcare administrators and project consultants can make a more informed selection for their facility.
Keywords