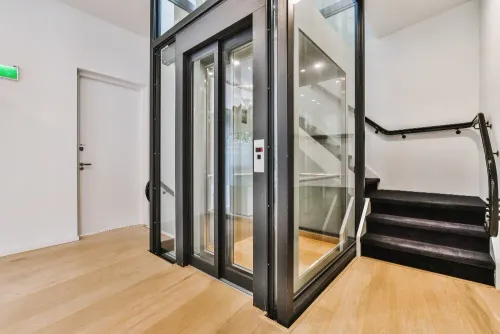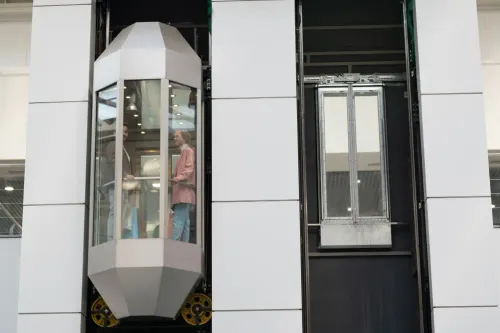
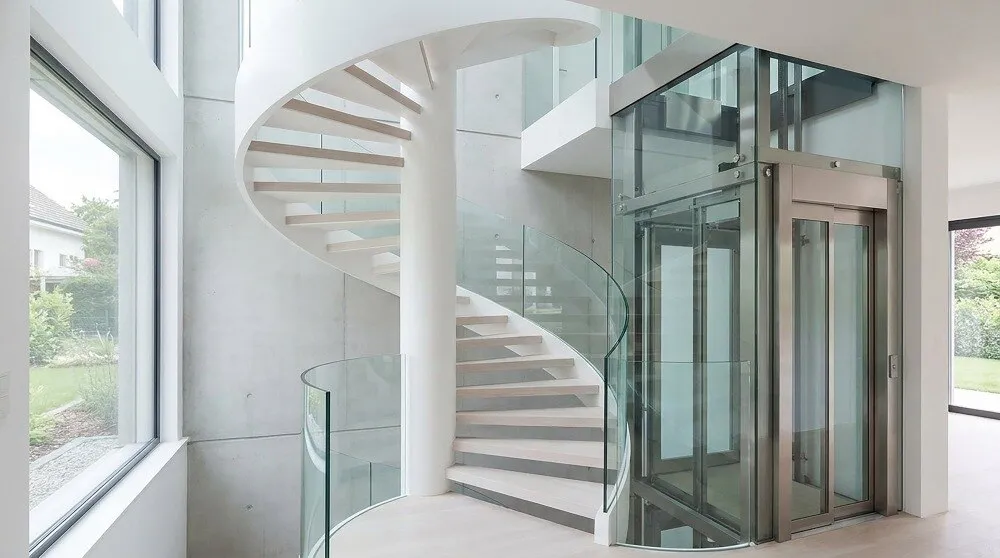
A glass lift can make a compact home feel brighter and more open, but the glazing does not reduce the shaft, pit, overhead, structural or maintenance space the equipment needs. You will be able to distinguish the glass options, test whether your Hosur home can accommodate one, compare indoor and outdoor locations, and request a specification that covers safety, approvals and long-term upkeep.
Key takeaways
- Treat glass as an enclosure or finish, not as a lift system.
- Request shaft, pit and overhead dimensions before comparing space claims.
- Compare traction, hydraulic and other systems by travel, noise and maintenance.
- Check interlocks, emergency lowering, alarms, backup power and maintenance terms.
What does “glass elevator” mean in a home?
A glass elevator is a design choice, not a single construction method. Suppliers may mean any of these four elements:
| Term | What it means | Important distinction |
|---|---|---|
| Glazed cabin | Glass walls or doors around the car | A glass cabin can sit inside an opaque shaft |
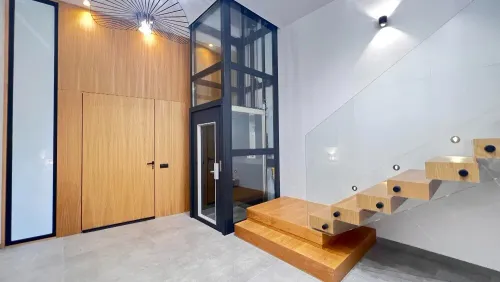
| Glass shaft enclosure | Glass panels form the lift enclosure between floors | It can surround a conventional-looking cabin |
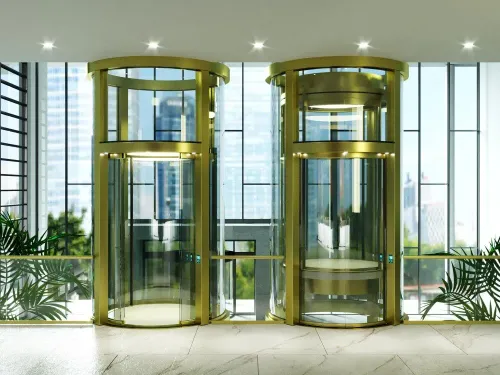
| Panoramic home lift | Wide viewing panels maximise outward visibility | “Panoramic” describes the view, not the structure |
| Framed or frameless glazing system | Panels use visible posts and rails, or concealed/minimal framing | Neither term proves the lift is self-supporting |
A frameless glass elevator still needs a designed car frame, landing doors, fixings and impact protection. Decorative glass around a conventional lift is not enough; the car, shaft, doors and glazing must be designed as one tested lift system.
Glass choice affects safety, weight and comfort.
| Material | Main benefit | Limitation |
|---|---|---|
| Laminated safety glass | Retains fragments after breakage; usually the first material to discuss for a laminated safety glass lift cabin | Thickness, edge support and impact classification still require design approval |
| Toughened glass | High strength and breaks into small pieces | Specify its supports and a practical replacement method |
| Insulated glass | Improves heat and noise control | Adds thickness and weight |
Transparency brings daylight, visibility, perceived room size and easier interior integration, but fingerprints, dust, glare and solar heat remain visible. Use frosted film, tinted glass, partial frosting or opaque shaft sections to gain privacy; each reduces some combination of daylight and transparency.
How much space does a glass home elevator need?
Glazing makes a small cabin look larger, but it cannot remove the equipment envelope around it. Plan from the full home elevator dimensions, not the cabin alone.
1. Require the quotation to state internal cabin width and depth, clear door width, lift shaft size, shaft or enclosure width and depth, door-swing or sliding-door clearance, pit depth and overhead clearance, machinery or pump space, counterweight zone if used, structural supports and maintenance access.
2. Test an existing house floor by floor. Measure every landing opening, staircase width, bedroom and parking conflicts, structural walls, beams, slab thickness, electrical route, and the path for bringing in glazing panels, machinery and replacement parts.
3. For a new build, have the architect reserve the shaft, align every floor opening and coordinate beams before construction. A retrofit home lift in an occupied house adds temporary barriers, dust control, slab cutting, waterproofing repairs, power isolation and protection of finished floors and walls; these increase time and cost.
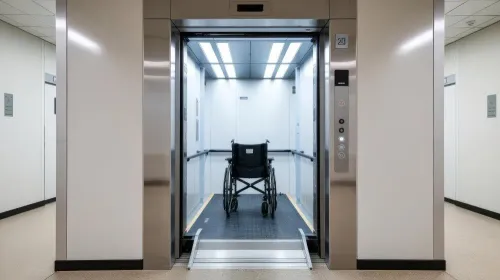
4. Check accessibility before approving a compact cabin: clear door width, approach space, threshold gap, handrails, control height, audible and visual indicators, and stopping accuracy. Do not call it a wheelchair or stretcher lift until its internal dimensions, door opening and rated duty have been confirmed.
A quotation that omits any envelope measurement is incomplete. Ask for a scaled plan showing the cabin, doors, shaft, supports, machinery, counterweight and service route.
Where can you place the lift in a Hosur home or villa?
Choose the location only after a structural engineer confirms the building can carry the lift, the enclosure is defined in writing, and technicians have a permanent maintenance route.
| Option | Main checks |
|---|---|
| Indoors beside staircase | Check staircase width, beam locations, fire separation, landing clearances and circulation. |
| Inside courtyard or atrium | A courtyard home lift needs roof drainage, rain-splash control, dust protection, heat-build-up control and access for cleaning and emergencies. |
| Against an exterior wall | An exterior glass lift shaft needs wind-loading, solar-heat-gain, water-ingress, weather-seal, exposed-metal corrosion, base-drainage, cleaning-access, emergency-access and electrical-protection details. |
| Through a new floor opening | Check slab cutting, beam locations, fire separation, temporary barriers and how the opening changes movement through each floor. |
For every option, demand a written enclosure specification and a maintenance-access route. An exterior lift also needs monsoon protection for outdoor lift use; an indoor lift simply installed outside is not equivalent to equipment designed for an exterior shaft.
A glass elevator installation in Hosur crosses several trades. Coordinate the civil contractor, waterproofing team, electrician, lift installer, access-control provider and interior-finish team before work starts.
- Obtain written confirmation of floor levels, power location, drainage, ventilation, access route and finish-protection responsibilities before approval.
Which lift system and safety requirements should you compare?
Compare the complete lift specification, not the glass appearance. Your quotation must state rated load, rated speed, travel, number of landings, starts per hour, door type, pit depth, overhead clearance, emergency lowering, battery or generator backup, alarm, two-way communication and maintenance interval.
| System | How it works | Main comparison point |
|---|---|---|
| Traction | A motor turns a sheave and moves the car against a counterweight | Check counterweight space, overhead, standby consumption and rescue operation |
| Hydraulic | A pump sends fluid to a cylinder or equivalent lifting arrangement | Check leakage protection, pump space, fluid containment and descent controls |
The hydraulic home elevator versus traction decision depends on the building, not a marketing claim. Hydraulic equipment is not automatically energy-efficient: consumption depends on load, travel, traffic, motor and pump efficiency, standby controls and descent-energy arrangements.
Identify the governing reference before selecting the cabin. Ask whether the design follows the ISO 8100 lift standard or ASME A17.1 residential elevator requirements, and require written details showing how doors, clearances, car construction, emergency operation and testing meet that reference.
Ask the installer to provide:
- Home lift safety requirements, including overspeed protection, landing-door interlocks and emergency release
- Written maintenance intervals and test records
- Confirmation that the transparent lift is not a fire escape and the home lift is not automatically a hospital or stretcher lift
- For Hosur, the applicable Tamil Nadu lift rules, electrical requirements, building permissions, inspection authority and commissioning documents
How should you compare quotations and plan ownership?
Approve the quotation only after it describes the complete installation, not just the rendered cabin. Use this glass elevator quotation checklist:
- Require approved drawings, cabin and shaft dimensions, glazing build-up, impact classification, door details, structural supports, civil openings, waterproofing, electrical supply, ventilation, finishes, testing, handover documents and exclusions.
- Confirm cleaning access, glass replacement, seal and exposed-metal inspection, emergency release, backup operation, alarm testing and the planned home lift maintenance interval.
- Ask who protects occupied rooms during retrofit work and who coordinates the civil, waterproofing, electrical, lift and finishing trades.
For a Hosur home, ask Orchid Elevators to convert the brief into a site-specific proposal with each scope item priced or identified separately.
| Issue | Ownership effect | Question to ask |
|---|---|---|
| Transparent glazing | Fingerprints and dust remain visible; exposed seals and metal need inspection | How will cleaning and inspection be accessed? |
| Direct sun | Glare and cabin heat increase | What shading or solar-control solution is included? |
| Tinted or solar-control glass | Heat and glare reduce, but colour and transparency change | Can you approve a physical sample? |
| Retrofit work | Dust, noise, slab cutting and finish damage disrupt occupied rooms | Who supplies barriers, protection, repairs and trade coordination? |
Require written residential elevator commissioning records, approvals, test results and exclusions before handover. Compare those details, plus lift type, structural interface, outdoor-weather provisions and post-installation service, rather than choosing the most attractive cabin.
Related products
 | Residential Elevator Orchid Elevators is a trusted home elevator manufacturer in Bangalore, delivering premium residential elevator solutions that combine accessibility,... View product → |
 | Residential Elevator Orchid Elevators is a leading villa elevator manufacturer in Bangalore, offering premium elevator solutions designed to enhance luxury, convenience,... View product → |
Frequently asked questions
What does “glass elevator” mean in a home?
It describes the visible enclosure, cabin panels or shaft glazing. The lift itself can use a traction, hydraulic or other drive system, so ask the supplier to specify both parts separately.
How much space does a glass home elevator need?
Space depends on cabin size, shaft construction, door arrangement, pit depth and overhead clearance. Request a dimensioned plan showing the shaft, landing doors, machine space, pit and overhead before accepting a compact-lift claim.
Where can you place the lift in a Hosur home or villa?
Common locations include beside the staircase, inside a stairwell, against an external wall or in a central circulation zone. Check structural openings, landing access, rain protection, drainage, headroom and the route for bringing equipment into the property.
Which lift system and safety requirements should you compare?
Compare the drive type, rated load, travel, speed, noise, power demand and maintenance access. Check door interlocks, overspeed protection, emergency alarm, battery lowering or rescue, manual release procedures, obstruction sensing and applicable installation documentation.
How should you compare quotations and plan ownership?
Make every quote list cabin and shaft dimensions, finishes, civil work, electrical work, taxes, installation time, warranty exclusions, preventive-maintenance visits, spare-parts terms and response times. Compare the complete installed scope rather than the equipment price alone.