A hospital lift must move beds, staff, wheelchairs, equipment and visitors through busy clinical routes without creating a trip, collision or delay. By the end, you will know how to size the lift, compare suppliers, check safety documents and prepare a Hosur facility for installation and ongoing service.
Key takeaways
- Measure the bed, trolley, oxygen cylinder and attendant clearance together.
- Match lift capacity to peak bed, staff and equipment traffic.
- Check door width, levelling accuracy, emergency systems and maintenance access.
- Obtain drawings, approvals and site-readiness records before installation.
What makes a hospital lift different from a standard commercial lift?
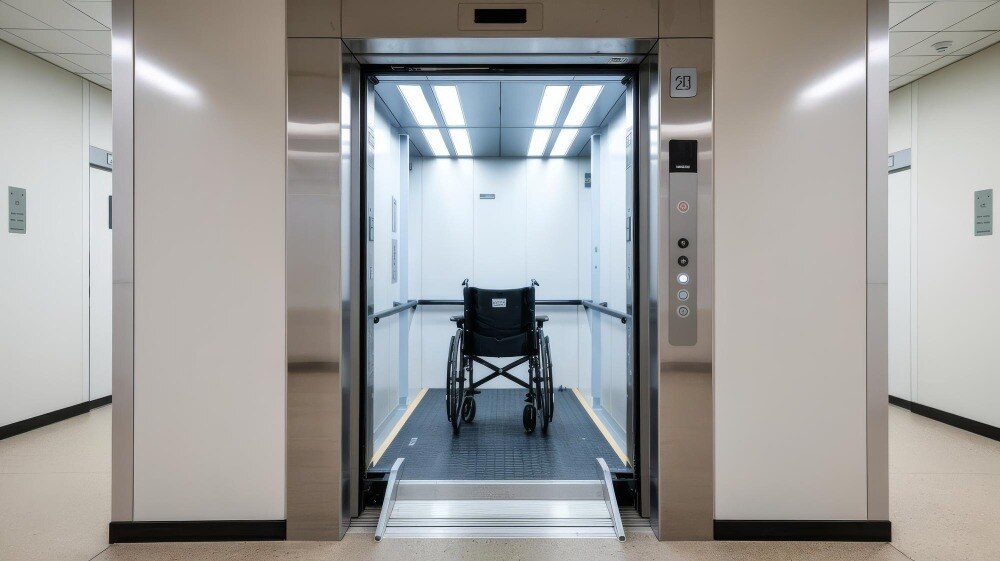
A hospital lift is designed around a patient’s equipment and attendants, not just the number of passengers. A bed lift or stretcher lift needs enough clear depth for the mattress, trolley frame, oxygen cylinder and staff member pushing from behind.
A commonly specified arrangement is about 1,100 mm wide by 2,100 mm deep, with a door around 1,100 mm wide, but the actual bed and turning path must decide the final dimensions.
| Hospital lift | Standard commercial lift |
|---|---|
| Clear depth for bed, trolley and turning space | Optimised for standing passengers |
| Wide, preferably automatic doors with low sill | Standard passenger doorway |
| Rated load includes patient, bed, equipment and attendants | Rated load is based mainly on passenger capacity |
| Handrails, non-slip flooring and impact-resistant wall finishes | Standard decorative finishes |
| Accurate stopping and re-levelling for wheels and casters | Basic levelling may suit foot traffic |
A wide door alone does not prove that a stretcher fits. Require a drawing showing the complete route from corridor to car and from car to destination; a trolley that enters straight but cannot turn is unusable.
Handrails, rounded protected corners, washable surfaces, bright lighting, obstruction sensors and two-way alarm communication support wheelchair and bed transfers.
For a passenger lift comparison, also check the drive type. Hydraulic lifts suit some low-rise buildings but need oil containment and leakage control; traction lifts suit greater travel height, speed or intensive traffic. Separate patient, public, linen, waste and goods movements where shared landings would create delays or contamination risks.
How should you size a lift for real hospital traffic?
A lift rated for ten passengers is not automatically suitable for a hospital bed. Calculate the rated load in kilograms from the heaviest planned movement, including:
- Patient, bed or trolley, mattress and attachments
- Attendants and accompanying visitors
- Wheelchair, oxygen cylinder, monitor, infusion stand and other equipment
Check the actual bed and trolley drawings before fixing the lift cabin dimensions. A commonly specified stretcher arrangement is about 1,100 mm wide by 2,100 mm deep, with a door width of about 1,100 mm.
Treat these as starting figures, not a universal standard: the bed must enter without clipping the jamb, leave stretcher clearance at the front, and turn or align with the opposite landing.
Show the complete route on a plan. A wide door cannot compensate for a shallow car, a tight corridor, or a landing where attendants cannot reposition the bed.
Peak traffic determines capacity as much as vehicle size. Map ward rounds, emergency transfers, surgery schedules, meal periods, visiting hours and shift changes, then estimate how many trips overlap. A lift serving many floors has longer round trips, so waiting times rise even when the car fits the bed.
Use the traffic study to decide whether you need a larger rated load, faster dispatch, or additional lift capacity; do not solve every delay by enlarging the cabin. Specification drawings must also account for frequent starts, heavy rolling loads and repeated door cycles.
How do staff keep patient transfers safe during daily operations?
Before moving a patient, clear the route, lock the bed or wheelchair, and position an attendant at the front and rear when space requires it. Check level accuracy and re-levelling at each stop; a floor gap can catch castors and destabilise a stretcher.
Use a full-height light curtain, adjustable door dwell time, door-open controls, and specified door closing force to prevent contact with patients or equipment.
- For routine transfers, keep the patient’s brakes applied inside the cabin, use the handrail, and keep attendants clear of the door zone. Do not exceed the lift’s rated load.
- During an emergency, use the designated emergency lift procedure and two-way communication. An ordinary lift is not an evacuation device; firefighter’s-lift operation, protected approaches, fire-rated landings, emergency power, and approvals are separate requirements.
- For cleaning, remove the lift from service, isolate its controls, and dry the floor before reopening it. Use sealed, non-porous finishes and disinfectable buttons and handrails.
- For isolation transport, follow the hospital’s infection-control route, limit unnecessary stops, clean high-touch surfaces after the trip, and record the cleaning completion.
- At shift change, hand over faults, alarm tests, cleaning status, restricted use, and pending maintenance in a signed log.
Maintenance staff must test door locks, brakes, overspeed protection, buffers, alarms, communication, levelling, automatic rescue, and generator transfer together. In Tamil Nadu, retain the required lift registration, inspection, and approval records; never assume generator connection guarantees uninterrupted service.
Which lift specifications, approvals and records should you compare?
Compare suppliers on a like-for-like schedule: rated load, car and clear door dimensions, lift speed, travel height, duty cycle, stopping accuracy, generator changeover, rescue time and door-cycle endurance—not on “hospital grade” wording.
| Compare | Demand in writing | Why it matters |
|---|---|---|
| Rated performance | Bed-loaded mass calculation, lift speed, travel height, duty cycle, starts per hour, door cycles, level accuracy and motor data | Exposes a passenger lift unsuitable for rolling loads |
| Controls and power | Control system comparison, automatic rescue or lowering time, battery rating, generator-transfer sequence, priority logic, alarm and two-way communication | Generator connection alone does not prevent a trapped patient |
| Safety and hygiene | Full-height light curtain, door-dwell adjustment, closing-force test, impact-resistant doors, sealed non-porous finishes and cleanable controls | Narrow door edges and absorbent joints fail in daily use |
| Indian approvals | Approved lift drawings, Karnataka Electrical Inspectorate licence or inspection record, electrical safety approval, fire NOC where applicable, and test certificates citing IS 14665 or the current applicable BIS standard | Shows the installed lift—not a brochure—was examined |
| Fire operation | State whether the lift is a firefighter’s lift, identify protected approaches and fire-service controls, and prohibit any evacuation claim unless separately approved | Routine patient transport is not evacuation certification |
| Handover and service | As-built drawings, manuals, test results, rescue procedure, spare-parts list, response time, maintenance frequency, uptime target and escalation contact | Gives staff evidence and a remedy after commissioning |
Ask Orchid Elevators to submit the same filled schedule and identify every exclusion. Witness tests with a loaded car, repeated door cycles, power transfer and emergency communication before acceptance.
Related product
 | Commercial Elevator Orchid Elevators is a leading Hospital Elevator Manufacturer in Bangalore, providing specialized elevator solutions designed to meet the demanding... View product → |
What must the Hosur building provide before installation begins?
Installation cannot begin until a site survey confirms that the building can accept the lift, the bed route and the hospital’s operating conditions.
1. Confirm the shaft size against the actual bed, trolley and turning path. A common stretcher arrangement uses a car about 1,100 mm wide by 2,100 mm deep with a 1,100 mm door, but drawings must also show wall thickness, landing space and structural openings.
2. Verify pit depth and overhead clearance from finished floor levels, including buffers, safety gear and maintenance access. Record machine room requirements where applicable; a machine-room-less design still needs controller and maintenance space.
3. Obtain structural calculations for car, counterweight, guide rails, sill beams and lift equipment. The supporting structure must carry both static loads and braking or impact forces without relying on unverified slab strength.
4. Specify the incoming supply, earthing, isolators, generator capacity and lift priority sequence. Test generator-transfer time, automatic rescue or lowering, battery duration and controller compatibility together; generator connection alone does not guarantee uninterrupted movement.
5. Walk the delivery route from the road to the shaft. Measure gates, ramps, corridors, doorways, turning points and floor loading, because a car that fits the shaft can still be impossible to bring into the building.
6. Set infection-control controls before work starts: sealed work zones, dust barriers, negative-air arrangements where required, protected patient routes and cleaning approval. Water ingress, dust, heat and ventilation conditions also affect equipment selection and commissioning.
Frequently asked questions
What makes a hospital lift different from a standard commercial lift?
A hospital lift provides a larger car and doorway for beds, stretchers, oxygen cylinders, medical equipment and attendants. It also prioritises smooth starting, stopping and accurate floor levelling to reduce transfer risks.
How should you size a lift for real hospital traffic?
Measure the largest bed or stretcher, trolley frame, equipment and attendant clearance. Then assess peak movement, including staff and visitors, instead of sizing only for the bed’s published dimensions.
How do staff keep patient transfers safe during daily operations?
Keep the lift floor level with the landing, centre the bed, lock its wheels, confirm the doorway is clear and use trained staff for every transfer. Do not force doors or move a bed while equipment trails behind it.
Which lift specifications, approvals and records should you compare?
Compare clear car dimensions, door width, rated load, travel speed, levelling accuracy, emergency communication, backup operation, ventilation, finishes, maintenance access and the manufacturer’s test and approval records.
What must the Hosur building provide before installation begins?
Confirm the shaft dimensions, pit depth, overhead clearance, machine-room or machine-space arrangement, electrical supply, earthing, drainage, fire access and structural openings from approved drawings before work starts.