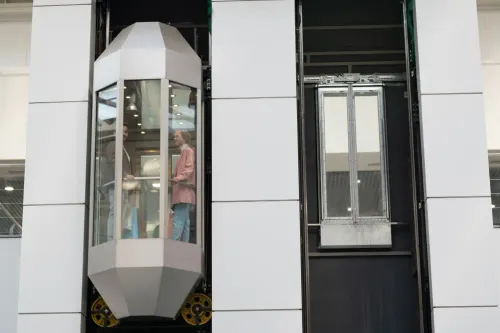
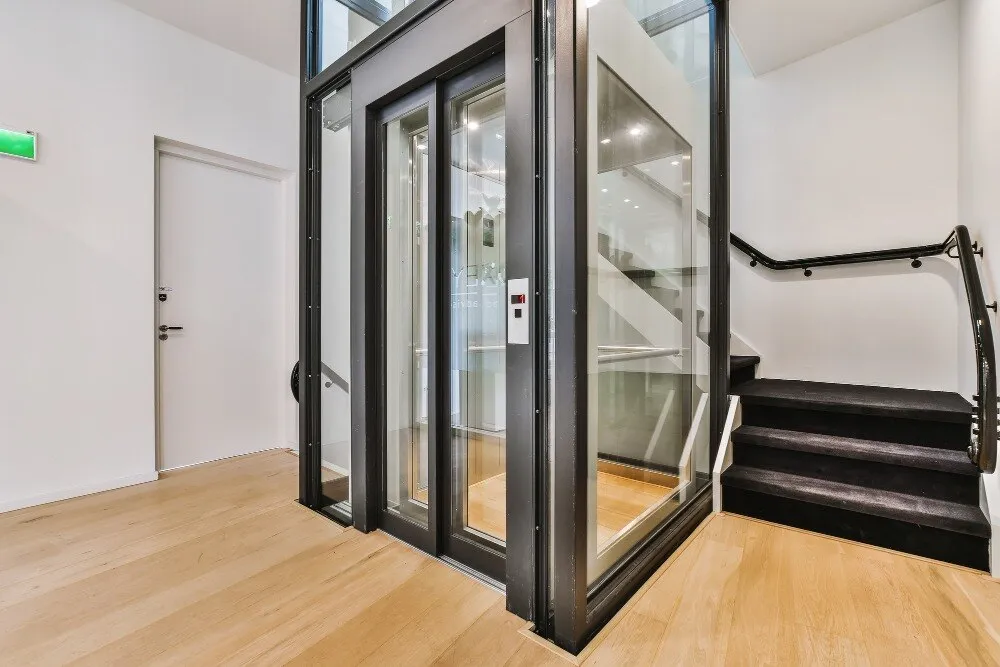
A lift cannot be selected from a cabin label alone: the shaft, pit, overhead zone, structure, power supply and approval route must fit the house. By the end, you will be able to test whether your site is suitable, compare lift technologies, plan the installation sequence and identify omissions in an installation quotation.
Key takeaways
- Confirm shaft, pit, overhead and load paths before selecting the lift.
- Use a new-build shaft plan or a retrofit survey for an existing house.
- Compare rated load, travel, power backup and service access—not just cabin finishes.
- Demand itemised quotes covering civil work, installation, testing and maintenance.
Measure the Shaft, Pit and Overhead Before Choosing a Lift
You have enough space only after an lift designer and structural engineer confirm the car, shaft, pit, overhead and load path together. Do not size a shaft from “four-person lift”: rated load, car dimensions, clear door opening, counterweight position and guide-rail layout can change the home lift shaft dimensions substantially.
Survey the proposed location from foundation to roof and record these items:
- Shaft width and length, landing depth, door swing or sliding-door space, and every beam, column, slab edge, pipe and cable in the route.
- Lift pit depth and groundwater level, with waterproofing, sump or drainage, safe inspection access and flood protection planned for Bengaluru’s monsoon.
- Lift overhead clearance above the top landing, including the rail, car, machine and maintenance zones.
- Foundation and slab capacity for guide-rail reactions, machine loads and the shaft walls; never cut a beam, column or foundation without a structural design.
| Option | Space implication | Main structural or service issue |
|---|---|---|
| Traction lift | Needs counterweight, overhead zone and a machine room or MRL layout | Design support for rails and machine loads |
| Hydraulic lift | Needs a cylinder route and pump-and-tank location | Provide oil containment, leak protection and heat ventilation |
| Machine room less lift home | Saves a separate room, not the shaft or maintenance clearances | Confirm equipment access and overhead requirements |
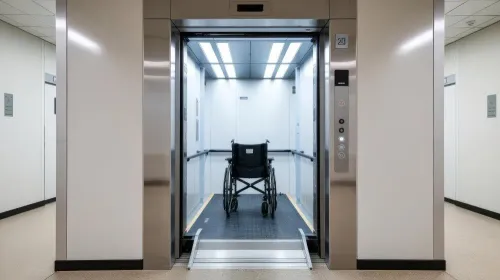
For wheelchair or hospital-bed use, specify clear opening, turning space, loading direction and approach route; rated capacity alone proves nothing. A bed lift also needs attendant room, emergency communication and cleanable finishes.
Plan the Installation Differently for a New Build and an Existing House
A new build lets you reserve the shaft, pit, overhead clearance and electrical routes before concrete is poured. In a completed house, the home lift installation process adds investigation, slab cutting for lift access, service diversions, dust control and repairs to finished floors, walls and ceilings.
1. Survey the site and confirm the lift layout, landing access, rated load, door opening, pit, overhead and machine-room or machine-room-less arrangement. Record plumbing, electrical conduits and drainage that could conflict with the shaft.
2. Before construction, appoint a structural engineer lift shaft to design the shaft’s load path, guide-rail supports and machine loads. In a new house, the engineer coordinates openings, beams, columns, foundations and waterproofing with the architect and contractor.
3. In an existing house, obtain a structural assessment before removing any concrete. Never cut a beam, column, slab edge or foundation because the proposed shaft appears to fit; install designed steel or reinforced-concrete support first, then reroute services and protect occupied rooms.
4. Complete the pit, shaft, landing openings, waterproofing, finishes, feeder, earthing and emergency supply before delivery. The installer then erects guide rails, car, doors, drive equipment and controls.
5. Test safety circuits, door locks, brakes, alarms, emergency lowering and communication, then complete inspection and licensing with Karnataka’s Electrical Inspectorate. Include drawings, test results and statutory paperwork in the handover file.
For a lift installation timeline Bangalore project, a new build can align civil and lift work with the construction programme. A retrofit needs separate allowances for demolition, debris removal, curing, reinstatement and resident access, so the quoted duration must show both civil and erection stages.
Match the Lift Type to Floors, Trips and Available Services
Choose the lift technology by floor count, daily trips, available shaft space and service access—not by the label “home lift.” A hydraulic home lift Bangalore buyers consider for two or three levels can suit moderate traffic, but its pump uses electricity while raising the car and its oil, seals and temperature need attention.
A traction home lift is the stronger choice for frequent trips, higher speed or more floors, provided you have space for guide rails, counterweights and overhead clearance.
| Option | Best fit | Main trade-off |
|---|---|---|
| Hydraulic lift | Two to three floors, moderate daily trips, suitable pump-and-tank space | Oil leakage, heat and pit protection need active maintenance |
| Traction home lift | Frequent travel, more floors or higher speed | Requires counterweight space and overhead or machine-room planning |
| Screw drive lift | Low-rise homes where a compact mechanical arrangement is valuable | Usually slower and less suitable for heavy, frequent traffic |
| Stairlift | One person with limited stair mobility and an existing staircase | Carries the user, not wheelchairs, furniture or several passengers |
| Vertical platform lift | Wheelchair access over a short rise with minimal structural work | Lower speed and weather protection are important |
| Passenger home elevator | Multiple users, wheelchairs, goods and repeated floor-to-floor travel | Needs the greatest shaft, pit, door and structural coordination |
For a straight or curved staircase, a stairlift avoids a shaft entirely. Choose a vertical platform lift versus home elevator when accessibility is the priority but the rise is short and you can accept slower movement.
Confirm a nearby technician, spare-parts supply, annual inspection support and emergency callout coverage before choosing a system; an unavailable service team can leave a working lift unusable.
Specify Accessibility, Fire Safety and Power-Failure Protection
Before commissioning, settle the lift’s accessibility, fire response, backup power and approval documents in writing. A private house is not exempt from Karnataka lift regulation: obtain Karnataka lift approval and the Electrical Inspectorate lift licence before placing the lift into regular service. Do not accept “paperwork after handover” as a completion condition.
| Requirement | Specify before manufacture | Consequence if missed |
|---|---|---|
| Wheelchair access | Clear door opening, level accuracy, turning space, handrails, reachable controls, audible and visual indicators, and an unobstructed approach route | A four-person car can still be unusable |
| Bed transport | State the hospital bed lift requirements: bed length, attendant space, loading direction, door width, ride comfort, cleaning surfaces and emergency communication | A larger passenger rating may not fit the bed or permit safe manoeuvring |
| Fire safety | Confirm fire-rated landing doors, protected lobbies, fireman’s-lift provisions and emergency controls against the approved fire-safety design | An ordinary lift can fill with smoke or stop during a fire |
| Power failure | Separate automatic rescue device from generator capacity; specify battery rescue, generator or inverter changeover, earthing, lighting and motor starting load | Passengers may remain trapped, or backup power may fail to start the lift |
For a wheelchair accessible home lift dimensions schedule, record the clear car width and depth, door opening, control-panel height and landing approach—not only rated capacity. Also obtain these items before handover:
- Approved drawings showing shaft, pit, overhead and electrical details
- Test and inspection records requested by the Electrical Inspectorate
- Emergency contact, alarm, two-way communication and manual-release instructions
- Written confirmation of who maintains rescue batteries, backup power and fire interfaces
Compare Complete Installation Quotes, Not Just the Car and Doors
A comparable quote prices the complete commissioned lift, not just the car and doors. List shaft construction, pit waterproofing and flood protection, electrical feeder, earthing, cladding, acoustic treatment, fire-rated doors, approval fees, rescue provision, guide rails, safety gear, buffers, interlocks, controls, emergency lighting, alarm and two-way communication separately.
For a bed lift, specify bed length, attendant space, loading direction and cleaning requirements.
The main home lift installation cost factors are the rated load, car size, clear door opening, counterweight position, pit depth, overhead, power supply and machine-room arrangement. Use this lift quotation checklist:
- Mark every inclusion and exclusion, including civil reinstatement, debris removal and statutory inspection responsibility.
- Record warranty duration, response time, replacement-parts coverage and exclusions.
- State the installation schedule, testing procedure and payment linked to milestones.
- Confirm who provides safe maintenance access, roof access and a rescue plan.
| Deliverable | Require before appointment | Check before handover |
|---|---|---|
| Quote | Drawings, specifications, exclusions and total taxes and fees | No unpriced “site conditions” |
| Handover file | Approved drawings, test results, manuals, warranty and lift commissioning documents | Karnataka Electrical Inspectorate approval or licence records |
| Maintenance arrangement | Annual maintenance contract home lift with visit frequency, response time, parts and breakdown charges | Emergency contact and logbook |
Ask Orchid Elevators, or any bidder, to price these items in the same format so the cheapest proposal is genuinely comparable.
Related products
 | Residential Elevator Orchid Elevators is a trusted home elevator manufacturer in Bangalore, delivering premium residential elevator solutions that combine accessibility,... View product → |
 | Residential Elevator Orchid Elevators is a leading home elevator manufacturer in Bangalore, offering innovative elevator solutions that enhance accessibility,... View product → |
Frequently asked questions
What dimensions must you check before choosing a home lift?
Check the car size, shaft width and depth, clear door opening, pit depth, overhead clearance, counterweight position, guide-rail layout and structural load path.
How does installation differ in a new house and an existing house?
A new build can reserve the shaft, pit, overhead and structural openings during design. An existing house needs a site survey to assess floor levels, foundation constraints, access, structural changes and equipment delivery.
How do you choose the right lift type for a multi-storey home?
Compare the number of floors, daily trips, rated load, available shaft space, travel distance, electrical supply, maintenance access and local service support.
Which safety and accessibility features should a home lift include?
Specify suitable door width, level access, handrails or controls where needed, emergency communication, door interlocks, overspeed protection, obstruction sensing, automatic rescue and power-failure lighting.
What should a complete home lift installation quote include?
Require separate prices for the lift, cabin and doors, shaft or civil work, pit and overhead changes, electrical work, delivery, installation, testing, commissioning, warranty, maintenance and statutory approvals.
Related products
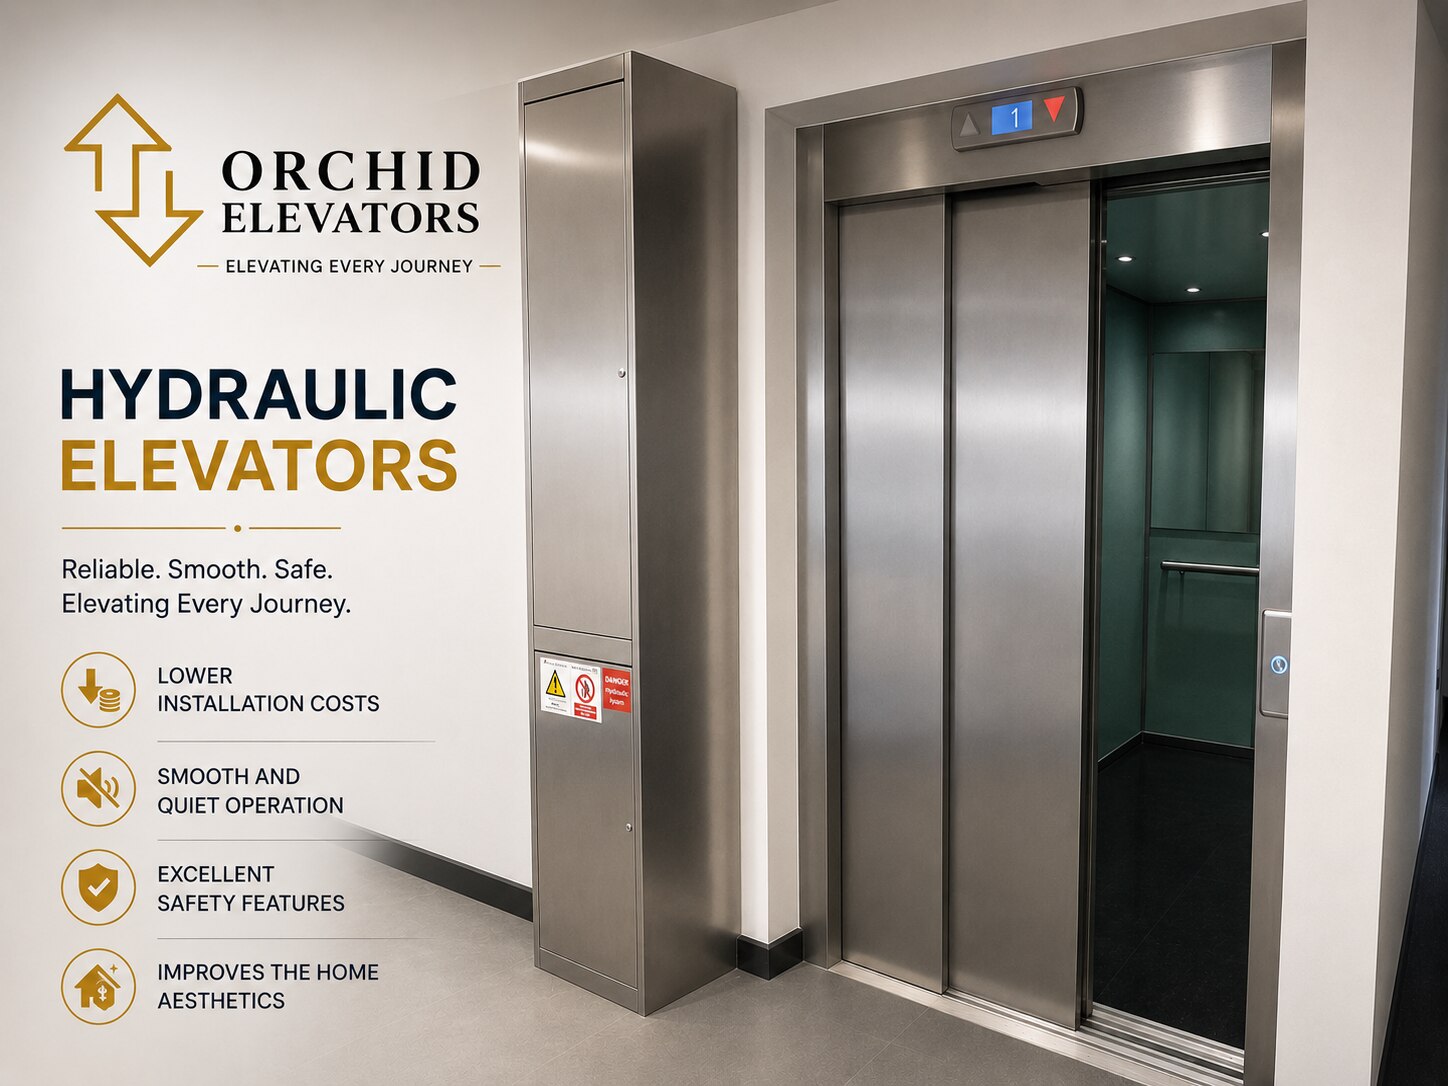 | Commercial Elevator Orchid Elevators is a trusted Hydraulic Elevator Manufacturer in Bangalore, offering efficient and dependable elevator solutions for residential,... View product → |
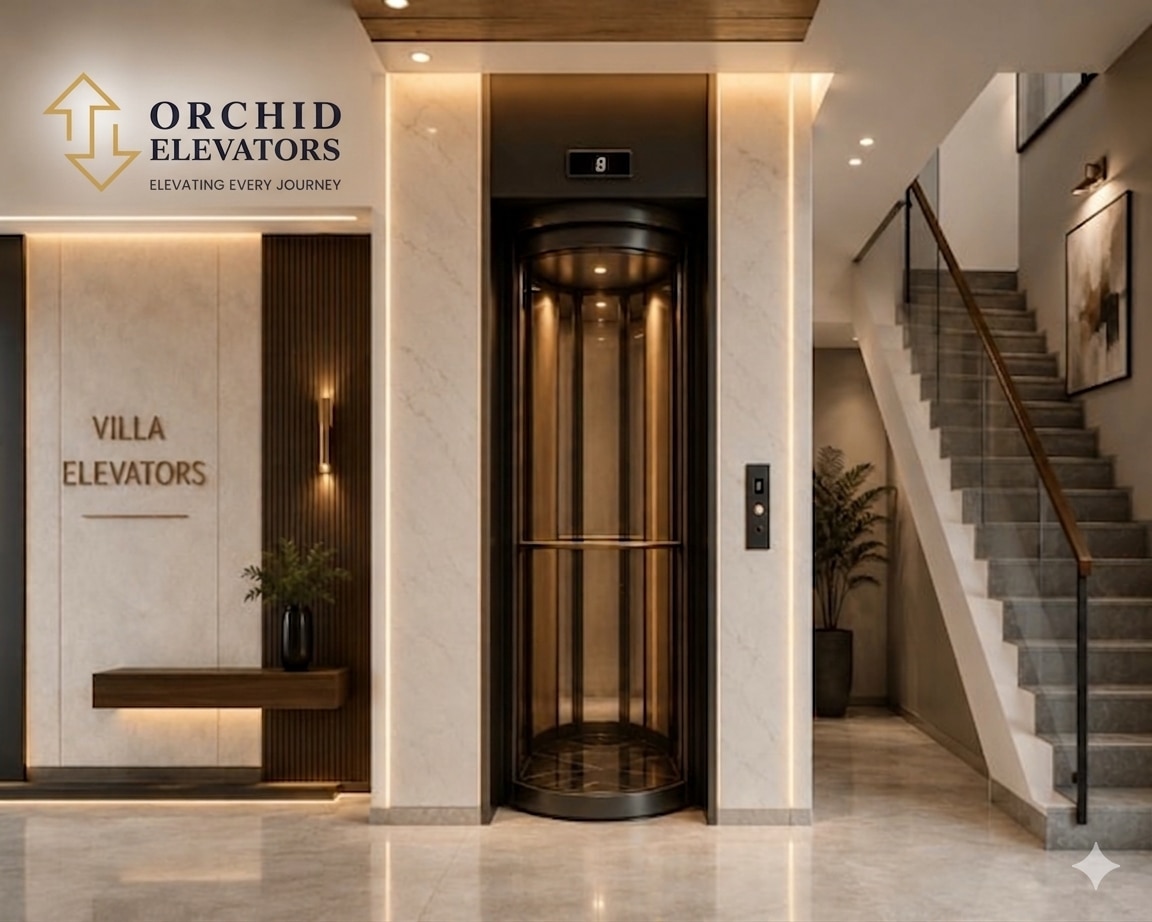 | Residential Elevator Orchid Elevators is a leading villa elevator manufacturer in Bangalore, offering premium elevator solutions designed to enhance luxury, convenience,... View product → |