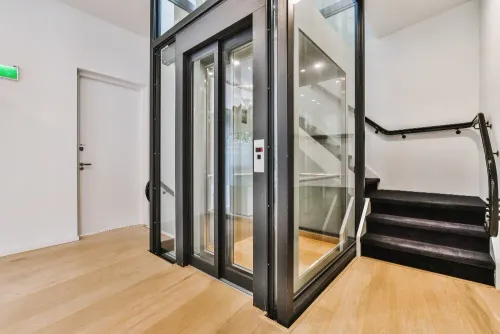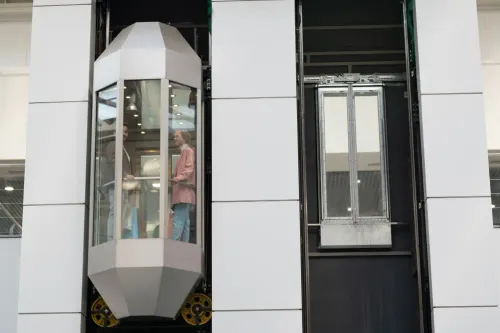
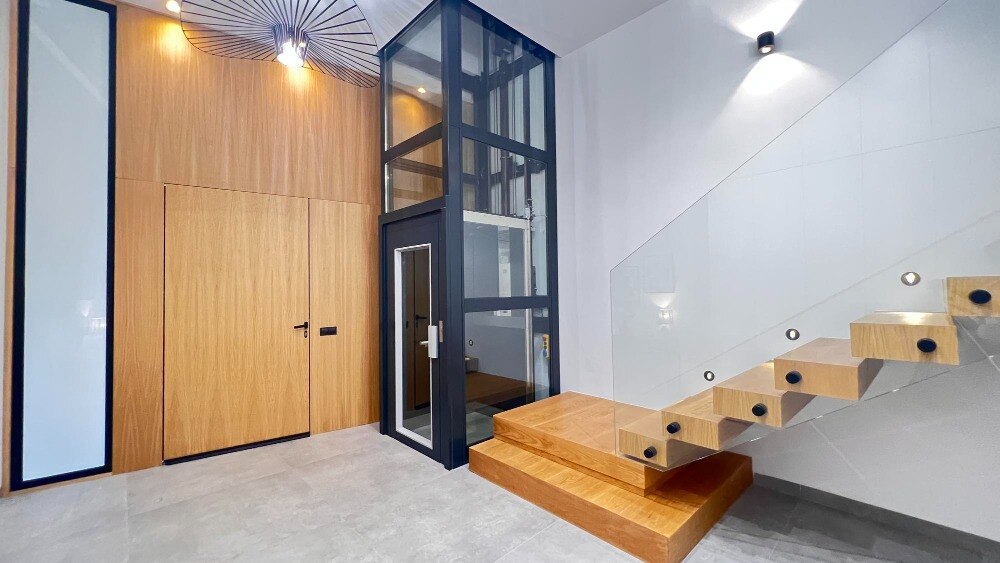
The right villa lift depends on more than the number of floors: you need to match the stops, travel height, car dimensions, shaft conditions, power supply and daily traffic to the building. By the end, you will be able to define the lift configuration, test whether an existing villa can accommodate it and compare quotations without overlooking structural, safety or maintenance requirements.
Key takeaways
- Count stops from the floors needing direct access, including basements.
- Choose a lift type based on mobility needs, space and travel height.
- Confirm pit, overhead, shaft dimensions and equipment access before ordering.
- Compare quotations for installation, waterproofing, controls, safety systems and after-sales service.
Define the Stops, Travel Height and Landing Arrangement First
A duplex villa lift usually needs two stops—ground and first floor—with travel height measured between those finished floor levels. Add a basement and it becomes a three-stop lift serving basement, ground and first floors. A three-level villa normally needs three stops; a four-level villa normally needs four when every level requires direct access.
Define the arrangement before choosing equipment:
- Duplex villa lift: two stops, unless a basement, terrace room or split-level landing adds another destination.
- Three-level villa: three stops, with the car stopping at ground, first and second floors.
- Four-level villa: four stops, with each landing positioned at the finished floor height.
The phrase lift stops and travel height means more than the number of storeys. Record the lowest and highest finished floor levels, then calculate the vertical distance between them; basement depth and floor-to-floor height change the specification.
A villa lift Bangalore project also needs a clear landing decision: use same-side doors where the shaft aligns with the corridor, or specify opposite-side access when users must enter from one side and exit through another. Confirm landing space, door swing and approach route before selecting a multi-level residence lift.
Specify accurate levelling, door re-opening protection, alarm, two-way communication, emergency lighting and a documented rescue procedure before choosing glass, timber or decorative finishes.
Choose Between a Residential Elevator, Stairlift and Platform Lift
Choose by the people using the lift, not by floor count alone. A stairlift for villa use suits one person who can transfer onto a seat and needs help between levels; it does not carry a wheelchair, groceries or several passengers.
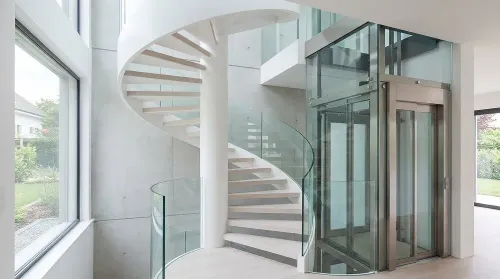
A platform lift serves a wheelchair user and attendant but needs more landing and shaft space. A residential elevator offers the best privacy, smoothest daily use and greatest flexibility, but demands more construction work and budget.
| Option | Best fit | Space, privacy and budget trade-off |
|---|---|---|
| Residential elevator | Families, wheelchair users, frequent travel and multiple passengers | Largest planning commitment; enclosed car gives privacy and carries people, groceries and luggage |
| Stairlift | One seated user on an existing staircase | Lowest structural disruption; leaves the stairs occupied and offers little help with bulky loads |
| Platform lift | Wheelchair users or standing passengers needing accessible travel | Smaller than a full elevator in some layouts; slower, with less privacy and capacity |
Use this residential elevator comparison against your actual route: a narrow stairwell may reject a lift, while a platform lift may fit beside it. For a hydraulic villa lift Bangalore quotation, check the proposed car size, stops, pit, overhead, power supply and maintenance access rather than accepting a “compact” label.
Choose a stairlift only when its rail will not block evacuation or daily stair use.
Check the Shaft, Pit, Overhead and Equipment Access Before Ordering
A nominal car size is not enough to confirm fit. Ask the lift supplier for a dimensioned layout showing the required villa lift shaft size, door opening, guide-rail positions, counterweight location and wall tolerances for the exact model.
1. Measure the proposed shaft internally at several points, not just at floor level. Record width, depth, plumb deviations, landing-door width, beam positions and any pipe or electrical services; a narrow section can reject an otherwise suitable design.
2. Confirm the lift pit depth from the lowest finished landing level to the pit floor. Check groundwater, rainwater entry, drainage, sump access and waterproofing before excavation, because a below-grade pit is difficult to correct after the basement is finished.
3. Measure overhead clearance from the top landing floor to the lowest obstruction above it. Include the slab, beams and roof structure; insufficient overhead clearance can prevent safe maintenance or emergency release.
4. Demand a drawing showing where the controller, traction machine, ventilation and emergency equipment will be reached safely. A machine-room-less lift villa still needs dedicated, code-compliant service access; nobody should need to enter a dangerous shaft area to reset equipment.
Have the supplier inspect the completed or partly built villa, verify structural openings and state every civil, electrical and waterproofing alteration in writing before you order.
Size the Car for Wheelchairs, Groceries and Real Household Use
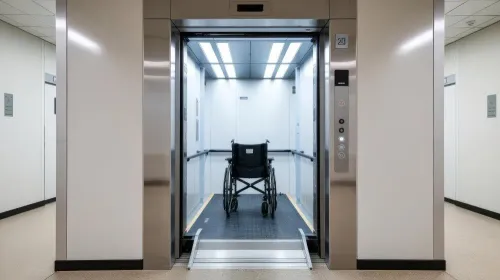
A 250 kg car may carry one passenger, but it becomes restrictive with a wheelchair, attendant and shopping. For a wheelchair accessible home lift, start the brief at 400 kg and select the clear car and door dimensions around the chair, turning space and companion—not around the rated load alone.
Confirm the final capacity against the manufacturer’s structural calculations.
Ask the supplier to state these items in the drawing and quotation:
- Clear car floor, clear door opening, handrail position, control-panel height and floor-level accuracy
- Combined weight of wheelchair, users, groceries and mobility equipment, with usable load margin
- Lift stretcher dimensions if medical evacuation or future bed transport matters; specify the required stretcher length, width and turning route before fixing the shaft
- Landing-door interlocks, car-door obstruction protection, overspeed governor, safety gear and buffers
- Emergency lighting, alarm or two-way communication, and an automatic rescue device lift that takes passengers to a landing after power failure
A passenger lift is not a fire-escape or firefighter’s lift. Keep it outside the escape plan unless the building design and approvals specifically provide those functions. A narrow car that technically accepts a wheelchair can still fail at the landing if the approach is tight or the door opens into a wall.
Coordinate New Construction, Retrofit Work and Waterproofing
During new construction, reserve the lift footprint before the foundation, slabs and finished walls are fixed. Lift shaft construction can then follow the selected equipment’s certified car, door, guide-rail, counterweight, pit and overhead clearances instead of forcing a nominally compact model into an unsuitable opening.
Coordinate these items before concrete is poured:
- Pit drainage, groundwater protection and lift pit waterproofing for Bangalore conditions
- Shaft walls, landing doors, embedded supports and installation access
- Electrical conduits, controller location, ventilation and emergency-release access
A completed villa turns each item into retrofit work. Cutting a slab, relocating a window or removing flooring adds structural design, dust, disruption and reinstatement; a finished basement also makes drainage and waterproofing harder to reach. A machine-room-less lift still needs accessible service space for its controller, traction machine, emergency equipment and ventilation.
If an internal shaft will consume too much room, an external lift tower can preserve circulation but changes the façade, foundation, weather sealing and planning approvals. Keep the lift entrance aligned with the fire and escape strategy: a passenger lift is not automatically a fire-escape lift, refuge area or firefighter’s lift.
Confirm its permitted use with the project’s fire-safety design and approvals.
Compare Quotations by Engineering Scope, Not Car Capacity Alone
A villa lift quotation is not comparable if it gives only “six-person” and a price. Ask every supplier to state the same engineering scope in writing:
| Scope | What the quotation must state | Why it matters |
|---|---|---|
| Performance | Rated speed, stops, travel height, clear car and door dimensions, floor-level accuracy | Capacity alone does not show usability |
| Installation | Pit, overhead, shaft, landing-door, ventilation and accessible controller or machine access | MRL still needs safe servicing space |
| Drive and structure | Hydraulic versus traction lift, structural loads, mounting details and waterproofing or drainage responsibility | Prevents building-work surprises |
| Electrical | Supply phase, voltage, frequency, earthing, starting current, phase balance, controller compatibility and generator or inverter backup | A household generator may not start the lift |
| After-sales | Warranty exclusions, included visits, parts, entrapment response procedure and lift maintenance Bangalore coverage | Defines your ownership cost |
Also request the rescue method, alarm or intercom arrangement, annual inspection responsibility and exclusions for water damage or poor power quality. Have Orchid Elevators respond to this same checklist; otherwise a lower quotation may simply omit work another supplier has priced.
Compare like with like: the cheaper figure can conceal civil works, electrical upgrades, waterproofing, commissioning or a maintenance contract that begins after a short warranty.
Related products
 | Residential Elevator Orchid Elevators is a leading villa elevator manufacturer in Bangalore, offering premium elevator solutions designed to enhance luxury, convenience,... View product → |
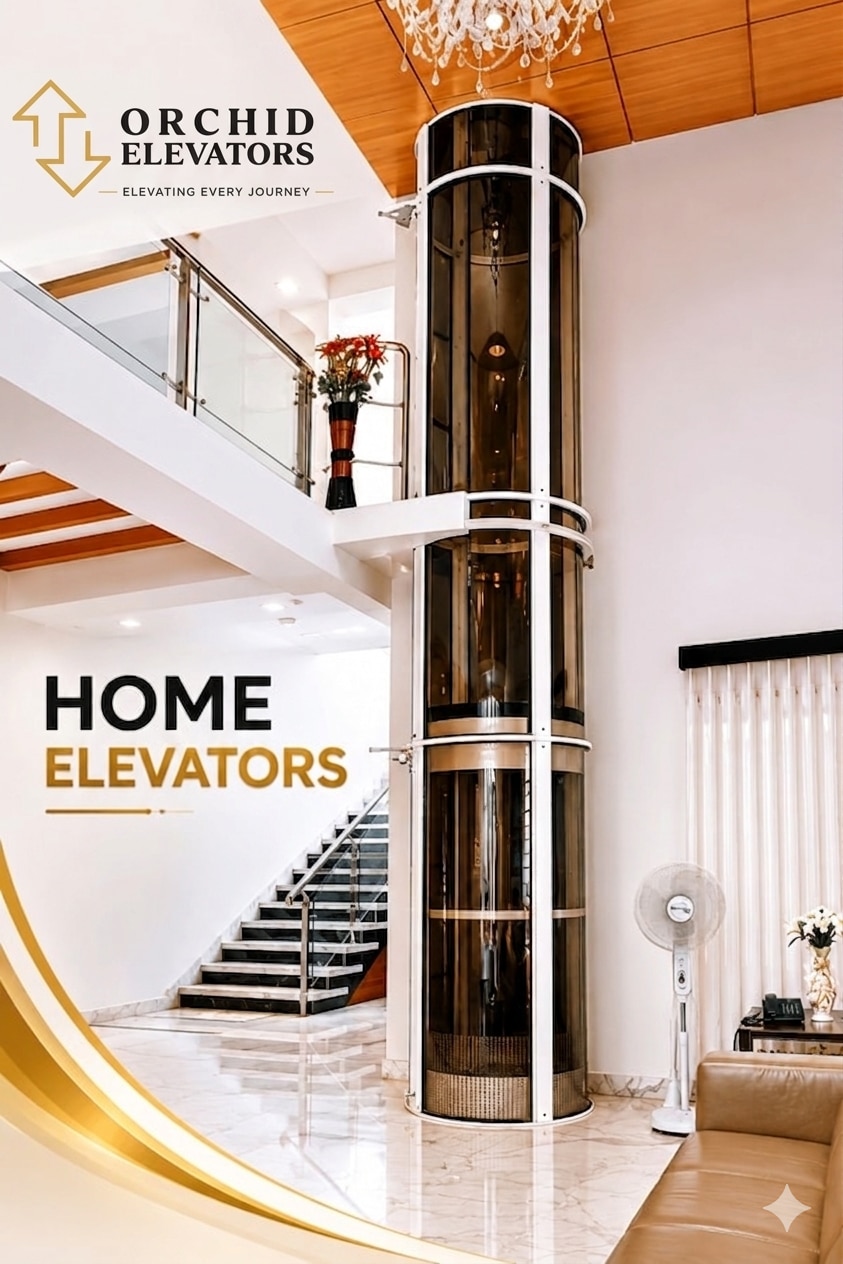 | Residential Elevator Orchid Elevators is a trusted home elevator manufacturer in Bangalore, delivering premium residential elevator solutions that combine accessibility,... View product → |
Frequently asked questions
How do I determine the number of stops for a villa lift?
Count every floor requiring direct access. A duplex usually has two stops; adding a basement makes three stops.
Should I choose a residential elevator, stairlift or platform lift?
Choose a residential elevator for enclosed, multi-floor travel; a stairlift for one stairway user; and a platform lift when wheelchair access and simpler boarding are priorities.
What shaft and building dimensions must I check before ordering?
Confirm the available shaft width and depth, pit depth, overhead clearance, landing openings and a route for bringing equipment into the property.
How large should a villa lift car be?
Size the car around actual use, including wheelchair turning, grocery loads, household members and the number of people travelling together.
What construction work is needed for a villa lift installation?
New builds require coordinated structural openings and services. Retrofits require a survey, possible shaft construction, landing changes, electrical work and waterproofing around pits.
Related product
 | Residential Elevator Orchid Elevators is a leading home elevator manufacturer in Bangalore, offering innovative elevator solutions that enhance accessibility,... View product → |