Installing an elevator in an already completed house raises very different questions from including one in a new construction project. Homeowners need to determine where the lift can fit, how much structural modification may be necessary, what capacity is practical, and whether the installation can be completed without unnecessarily disrupting existing interiors.
A capable Home Elevator Manufacturer in Bangalore should therefore begin with the property rather than immediately recommending a particular elevator model.
Where Can a Home Elevator Be Installed?
There is no single location that works for every house.
Depending on the layout, possible installation areas may include:
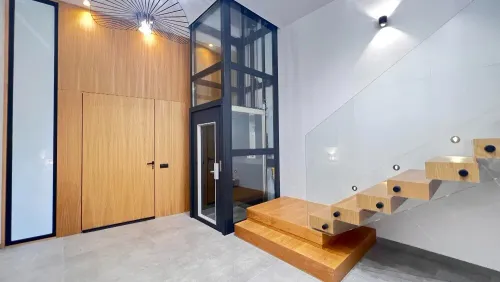
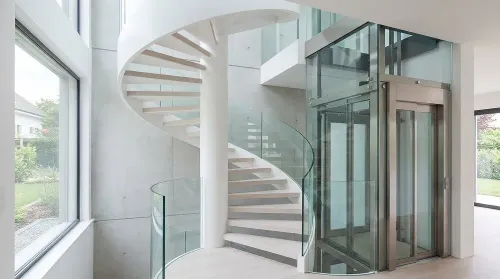
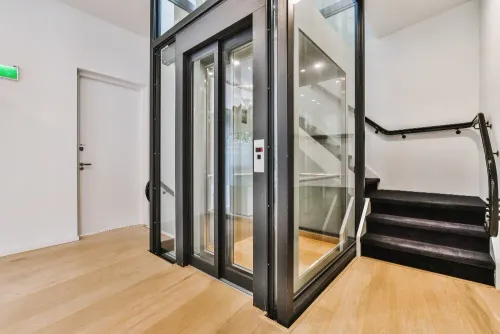
- Beside an existing staircase
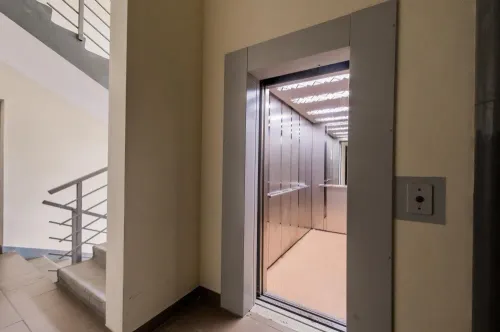
- Within an appropriately sized stairwell
- Near a lobby or passage
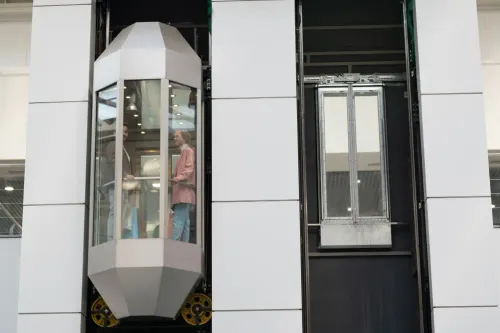
- Along an external side of the building
- Within a courtyard or open internal area
- In a space specifically modified for vertical transportation
Each option has different structural and architectural implications.
In Bengaluru, where independent houses can range from compact urban plots to larger villas, available space often determines which configuration is feasible.
A Site Survey Should Come Before Final Selection
Measurements taken by homeowners can provide an initial idea, but elevator planning requires more detailed evaluation.
A technical survey typically considers floor-to-floor height, number of stops, potential shaft location, access at each landing, electrical availability, structural conditions, and movement around the proposed elevator.
The survey can also reveal practical issues that may not be visible on a floor plan.
For example, a seemingly convenient lift location may interfere with a doorway, reduce circulation space, or require significant modifications on another floor.
Decide Capacity According to Real Usage
A larger cabin can sound attractive, but bigger is not automatically better in a residential setting.
Capacity should reflect the expected number of passengers, available shaft dimensions, travel requirements, and accessibility needs.
If elderly family members will frequently use the elevator, comfortable entry and straightforward controls may be more important than decorative features.
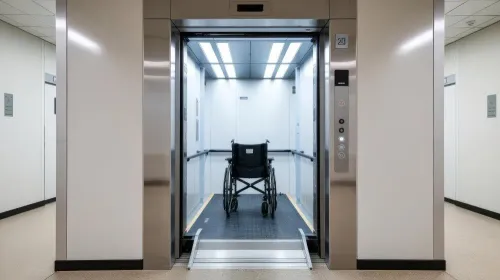
Where wheelchair access is a requirement, cabin and doorway dimensions need additional consideration during planning.
Think About Power and Emergency Features
Homeowners should understand how the proposed elevator operates during normal use and what happens during unusual conditions.
Ask the manufacturer to explain:
- Electrical requirements
- Emergency communication provisions
- Alarm functions
- Emergency lighting
- Door safety arrangements
- Backup or rescue provisions where applicable
- Procedures during a power interruption
The exact configuration will depend on the elevator system selected, so these details should be discussed for the proposed installation rather than assumed.
Coordinate the Lift With Existing Interiors
Retrofitting does not necessarily mean treating the elevator as a visually separate addition.
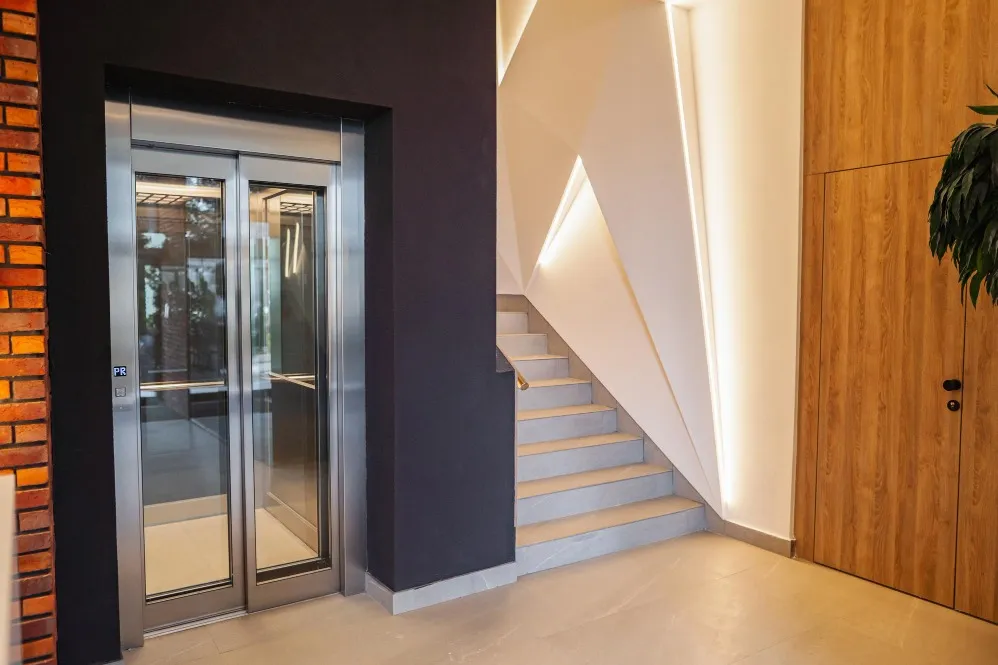
Door finishes, cabin materials, lighting, flooring, wall treatments, and surrounding architectural elements can be coordinated with existing interiors.
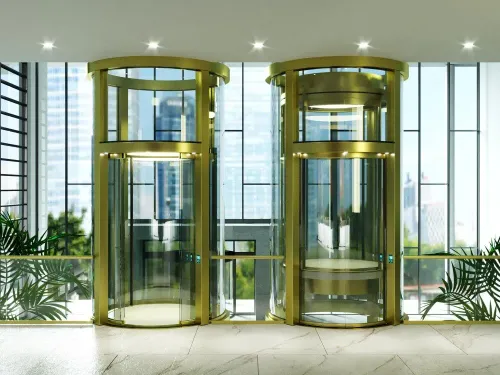
For premium residences, architects and interior designers may want the elevator entrance to complement nearby materials rather than dominate the space.
The earlier this coordination begins, the easier it becomes to integrate functional requirements with design preferences.
Do Not Ignore Future Maintenance Access
One common planning mistake is focusing entirely on installation space while overlooking service access.
Technicians need appropriate access to relevant equipment for inspection and maintenance. An installation that looks neat but makes routine servicing unnecessarily difficult can create problems later.
Orchid Elevators considers project conditions when evaluating home elevator requirements in Bengaluru. This type of planning is particularly valuable for existing houses because every property presents different structural and space constraints.
Plan for the Home You Will Need Later
An elevator installed today may serve the household for many years.
That makes future accessibility worth considering even when everyone currently uses stairs comfortably. Aging family members, changing mobility needs, or simply the convenience of moving luggage and household items between floors can influence how useful the elevator becomes.
For an existing Bengaluru home, the most suitable solution is usually the one that achieves a sensible balance between space, structural feasibility, accessibility, appearance, operating requirements, and long-term serviceability. A detailed site assessment provides the foundation for making those decisions accurately.
Keywords