A commercial lift for a Mysore office or showroom must match more than the number of floors: occupant movement, visitor peaks, shaft dimensions, road access, power supply and monsoon water protection all affect the decision. By the end, you will be able to compare lift technologies, estimate capacity, prepare the site, and request quotations that reveal the real differences between suppliers.
Key takeaways
- Measure peak five-minute traffic before selecting lift capacity.
- Compare traction, hydraulic and machine-room-less designs against your building.
- Reserve car space for people, trolleys and goods—not passenger count alone.
- Confirm shaft dimensions, approvals, testing and maintenance before installation.
Start with traffic, not the building label
Determine lift demand from the busiest five-minute movement, not the building label or floor count. Count staff, visitors and delivery users, identify peak up and down flows, note the number of stops and set a target waiting time. A low-occupancy office and a busy showroom can need very different service.
- Establish the design population: employees, tenants, customers and regular visitors.
- Record showroom footfall by time of day, including opening, closing, promotions and sales peaks.
- Measure arrival and departure demand in five-minute intervals, rather than relying on a daily visitor total.
- Estimate the five-minute handling capacity from rated load, practical passenger loading, round-trip time, number of stops and the number of lifts.
- Check whether deliveries, cartons or trolleys will share the passenger peak.
Office lift capacity is the rated load in kilograms, not a recommendation to fill the car continuously. Specify that load alongside usable car dimensions, clear door width, speed, travel, stops and an acceptable waiting interval; passenger count alone hides differences in car size and loading behaviour.
For a commercial lift in Mysore, ask bidders to model the busiest arrival and departure periods separately. A lift that clears morning office traffic can still produce long queues when a showroom releases customers, or when goods movement occupies the car.
If demand exceeds one car’s handling capacity, compare additional lifts, larger cars or separate goods movement instead of simply selecting a higher nominal capacity.
Compare traction, hydraulic and machine-room-less designs
Choose by travel, lift speed, available shaft space and expected operating duty—not by passenger capacity alone. A showroom with two stops has a different duty pattern from a six-floor office with concentrated morning arrivals.
| Option | Best fit | Main trade-offs |
|---|---|---|
| Traction lift | Medium- and high-rise buildings, higher traffic, frequent starts and stops | Higher lift speed and smoother performance over longer travel; requires counterweight space, overhead clearance and either a machine room or suitable controller arrangement. Energy use is usually favourable for busy, repeated trips. |
| Hydraulic lift | Low-rise buildings with modest traffic and short travel | The power unit, cylinder and oil system simplify some machine-room arrangements, but practical speed is lower. Long travel needs substantial cylinder and pit depth, and heat, oil leakage and maintenance affect operating cost. |
| Machine-room-less lift | Buildings needing a traction lift without a separate machine room | Saves a dedicated room, but not shaft engineering: the design still needs a pit, overhead clearance, guide-rail supports, door equipment and maintenance access. Major component replacement can be harder in a tight shaft. |
For a busy office or multi-floor business building, compare quoted lift speed, acceleration, door cycles and peak-hour starts against the expected duty cycle. A low-speed hydraulic lift can create queues when staff, customers and deliveries overlap; a high-speed traction lift wastes space and capital when travel is short and traffic is light.
Do not approve an MRL layout from the label alone. Require approved drawings showing pit depth, overhead, controller location, access routes and removal space, then compare energy use and annual maintenance for the same rated load, stops and daily trips.
Specify the car for people, trolleys and goods
Choose the rated load from the heaviest realistic movement, not from the building name. A 1,000 kg rating is the permitted car load, not a target to fill continuously; specify usable car dimensions and clear door width alongside it.
Use this allocation for a Mysore office, showroom or business building:
| Use case | Suitable lift | Specification focus |
|---|---|---|
| Staff and customers | Passenger lift | Comfortable car, durable finishes, accessible controls and level stopping |
| Cartons and hand trolleys | Service lift | Wider clear door, impact protection, washable flooring and trolley turning space |
| Pallets or frequent heavy deliveries | Goods lift | Structural load, loading method, larger car and higher-duty equipment |
| Mixed people and goods movement | Combined passenger and goods lift | Separate loading rules, protected finishes and a duty cycle that supports both uses |
Do not use an office passenger lift as an informal goods lift. Cartons can damage doors and car panels, while concentrated trolley loads can exceed the floor-loading design even when total weight appears acceptable.
Specify the actual trolley, carton, furniture or stretcher dimensions before fixing the car. A hospital or clinic needs enough length for the stretcher and attendant, smooth stopping and accurate levelling; nominal passenger count is not enough.
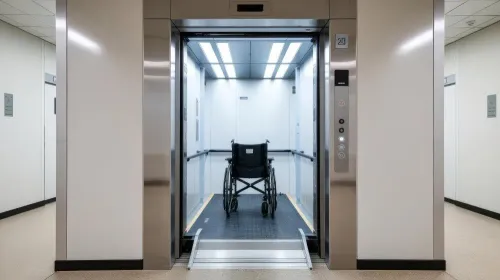
For accessibility, include the car size, door width, reachable control-panel height, handrails, tactile markings, audible and visual signals, and level landing required by the Harmonised Guidelines and Space Standards for Barrier-Free Built Environment and Persons with Disabilities, 2016. Freeze the shaft only from the selected lift’s approved equipment drawings.
Small changes to car size or door type can alter shaft width, pit depth and overhead clearance.
Measure the shaft and prepare a Mysore site
Freeze lift shaft dimensions from the selected lift’s approved equipment drawings, not a generic architectural schedule. Measure shaft width and length at several levels; check plumb, wall thickness, door openings, guide-rail fixing points, structural reactions, pit depth, headroom, floor-to-floor heights and access routes.
A small change in car size, counterweight position or door type can force costly rebuilding.
A machine-room-less lift still needs overhead clearance, a designed pit, rail supports, door equipment, maintenance access and a safe way to remove major components. An accessible car also requires its final door width, control-panel reach, handrails, tactile markings, audible and visual signals, and level landing before the lobby is built.
Check these Mysore site risks before construction:
- Rainwater or groundwater entering the pit; complete waterproofing, drainage and a permitted sump arrangement before equipment arrives.
- Narrow roads, restricted delivery hours, low entrance height or no lifting route for rails, doors and the controller.
- Existing beams, columns, utilities or weak shaft walls blocking fixings in a Mysore lift retrofit.
- Dust, heat and standing water near the controller, drive or hydraulic equipment.
| Check | What to verify | Consequence |
|---|---|---|
| Shaft | Dimensions, plumb and fixing points | Misalignment, noise or redesign |
| Pit | Depth, waterproofing and drainage | Equipment damage and electrical hazards |
| Overhead | Headroom and maintenance access | Unsafe installation or reduced options |
| Fire lift | Protected approach, recall controls and power | Ordinary lift cannot be labelled a fire lift |
Obtain Karnataka lift permission, licensing and inspection separately from municipal approval or an occupancy certificate.
Control installation, approvals, testing and maintenance
Before appointing a supplier, put the lift’s performance, approvals, tests and service obligations into one signed tender schedule. A low quote can conceal smaller car dimensions, slower doors, weaker backup arrangements or a narrow maintenance scope.
1. Require every bidder to quote the same rated load, speed, travel, stops, clear door opening, car dimensions, power supply, duty cycle and finishes. Include emergency communication, backup operation, warranty, spare-parts availability and exclusions.
2. Make the lift installation process show each responsibility: shaft and pit readiness, guide-rail supports, overhead clearance, door openings, controller access and equipment delivery. A machine-room-less lift still needs maintenance access and a safe method for replacing major components.
3. Assign responsibility for Karnataka lift approval, government inspection, licensing and submission documents. Municipal building approval or an occupancy certificate does not replace lift approval from the competent authority.
4. Specify accessible controls before construction: car size, door width, reachable control-panel height, tactile markings, handrails, audible and visual signals, and level landing. Add pit waterproofing, drainage and permitted sump arrangements; standing water can damage drives and create electrical hazards.
5. Define lift commissioning tests, handover records, as-built drawings and user training. The supplier must demonstrate door interlocks, brakes, overspeed protection, buffers, levelling, alarms, communication and backup rescue functions.
Your commercial lift maintenance contract should name inspection frequencies, fault-history checks, response time for entrapment, shutdown coverage and included parts. Whether you shortlist Orchid Elevators or another supplier, compare these written commitments rather than passenger count alone.
Related products
 | Commercial Elevator Orchid Elevators is a leading Commercial Elevator Manufacturer in Bangalore, delivering innovative and high-performance elevator solutions for... View product → |
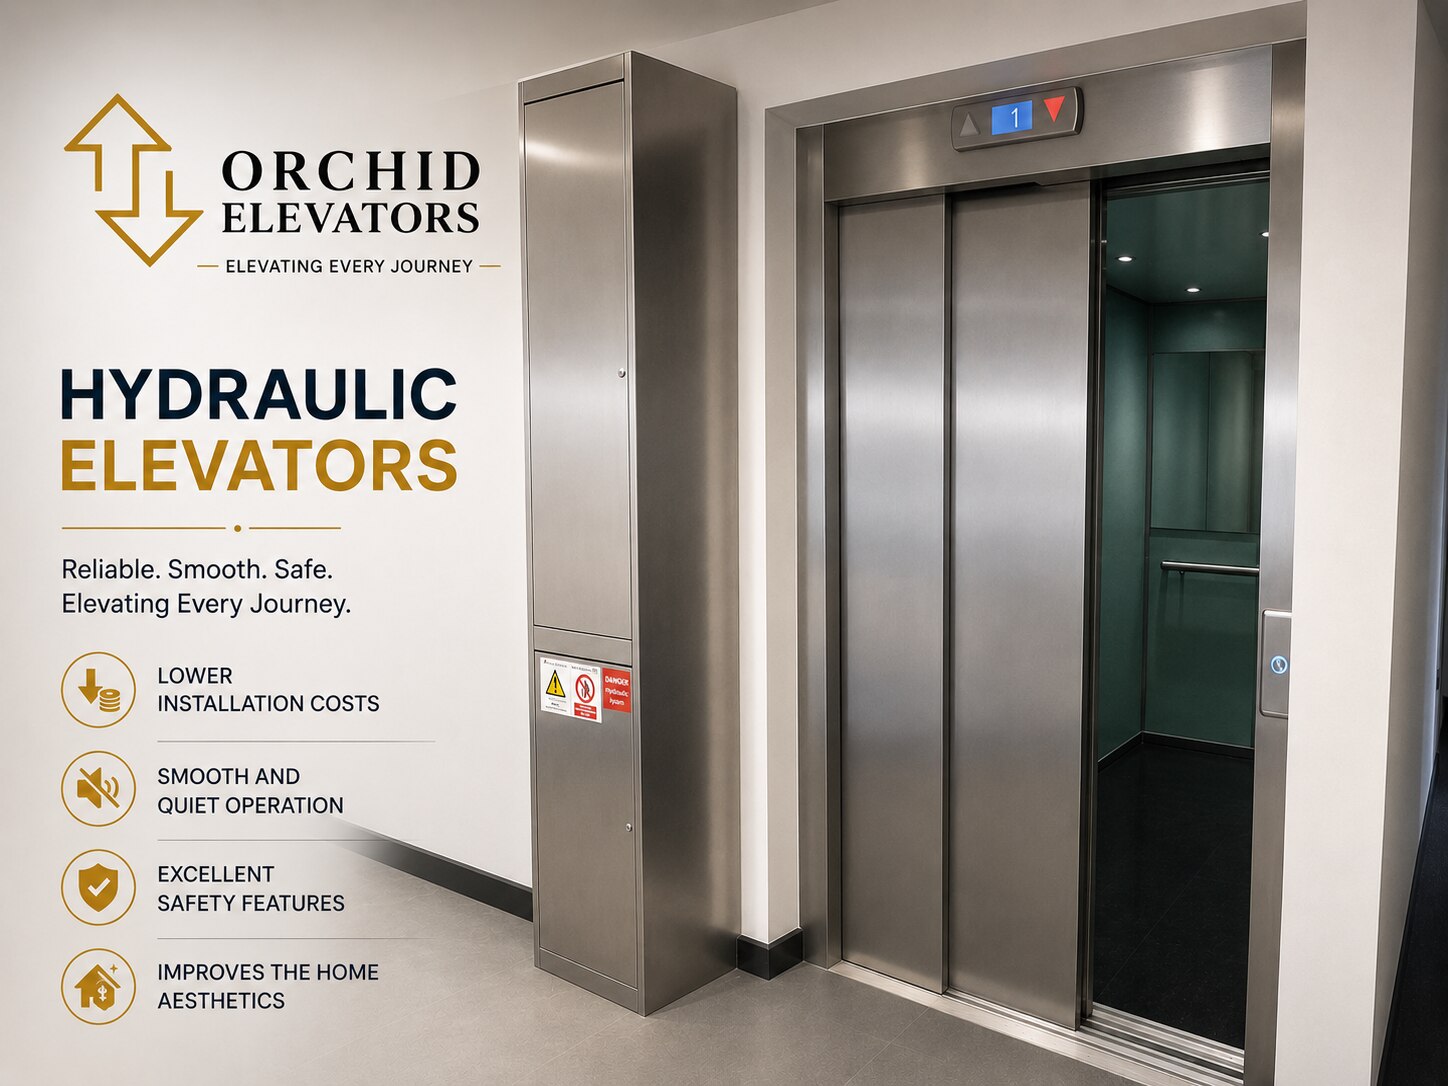 | Commercial Elevator Orchid Elevators is a trusted Hydraulic Elevator Manufacturer in Bangalore, offering efficient and dependable elevator solutions for residential,... View product → |
Frequently asked questions
How do you calculate commercial lift demand for an office or showroom?
Count staff, visitors and delivery users during the busiest five-minute period. Separate upward and downward flows, list the required stops and set a maximum acceptable waiting time.
What is the difference between traction, hydraulic and machine-room-less lifts?
Traction lifts use ropes and sheaves, hydraulic lifts use a powered cylinder, and machine-room-less lifts place the traction equipment within the shaft. Compare travel height, available space, speed, energy use and maintenance access.
How should you specify a commercial lift car?
Define the number of passengers, trolley dimensions, goods loads, door width and car depth. Include delivery routes and peak loading patterns instead of choosing capacity from floor count alone.
What should a Mysore site provide before lift installation?
Verify the shaft dimensions, pit and overhead clearances, power supply, access for equipment, drainage and structural openings. Plan approvals, testing, handover documents and a maintenance schedule before work starts.