Choosing a villa lift by passenger label alone can leave you with a car that is too narrow for a wheelchair, a shaft that consumes valuable floor area, or a pit and overhead arrangement your building cannot accommodate. By comparing realistic loads, clear internal dimensions, access needs, civil interfaces and quotation details, you can identify the size that fits both your household and your Bengaluru property.
Key takeaways
- Choose 340–408 kg for wheelchairs, attendants, groceries or appliances.
- A 272 kg lift suits ordinary person movement but offers little wheelchair margin.
- Compare car dimensions and clear door width, not rated capacity alone.
- Approve the final lift size from a dimensioned quotation.
Start with the load: how many people and what must the lift carry?
A 340–408 kg lift gives the most useful allowance for a Bengaluru villa where a wheelchair, two or three people, groceries or a domestic appliance may share the trip. A 272 kg unit can handle ordinary person movement, but leaves little margin for a wheelchair user travelling with an attendant.
| Rated capacity | Realistic home use | Watch for |
|---|---|---|
| 250–320 kg, nominally 2–3 people | Two occupants, pram, groceries or small loads | Limited wheelchair space and little tolerance for future needs |
| 272 kg | One or two occupants with light household loads | A wheelchair plus another adult can make the car feel cramped |
| 340–408 kg, nominally 4–5 people | Wheelchair user with attendant, three people, luggage or appliances | Confirm that the car, not just the rating, provides usable room |
| Above 408 kg | Bulky goods, frequent group travel or planned stretcher access | Larger shaft, structure and civil work |
Treat passenger count as a rating, not comfortable occupancy. Ask for the clear internal car width and depth, door opening, rated load in kilograms, and the maximum object size before choosing the villa elevator capacity for home in Bengaluru.
Then obtain the proposed shaft footprint, pit depth, overhead and structural reactions, plus the code basis and responsibility for approvals under current Indian lift-safety, National Building Code, local plan, electrical and fire requirements. The best villa elevator size for home in bengaluru is the smallest design that preserves these allowances, not the smallest advertised cabin.
Compare car dimensions, door widths and wheelchair access
A 900 mm clear door paired with a car about 1100 mm wide by 1400 mm deep is a useful accessibility-oriented target for a villa. It gives a wheelchair user more practical entry space than a nominal five-person lift with a narrow door, but it is not a full wheelchair-turning area.
| Layout | Clear car dimensions | Clear door | Practical use |
|---|---|---|---|
| Compact | Often below 1100 mm × 1400 mm | Below 900 mm | Two or three occupants, light household loads |
| Standard | Around 1100 mm × 1400 mm | Around 900 mm | Wheelchair plus one or two people, groceries and appliances |
| Larger | Confirm dimensions from the stretcher or furniture plan | 900 mm or wider where specified | Bulky goods, larger groups or stretcher access |
Do not compare passenger labels alone. A 272 kg car can move ordinary passengers yet leave little usable room for a wheelchair user and another person. A 340–408 kg model may provide a more practical allowance, but only if its clear floor area and entrance match the intended use.
Check the approach, not just the cabin. A wheelchair needs a level landing, a manageable threshold, enough space to turn or reverse outside the lift, and a route from the entrance without a tight corner. Ask for finished internal dimensions measured after wall panels, handrails and flooring are installed.
For a compact villa elevator in Bengaluru, reject any quotation that gives only capacity and shaft size. Require clear car width, clear car depth and clear door opening in millimetres; nominal capacity does not prove wheelchair usability.
Fit the shaft into the villa without losing more space than planned
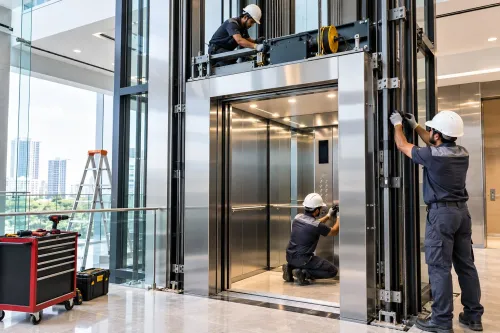
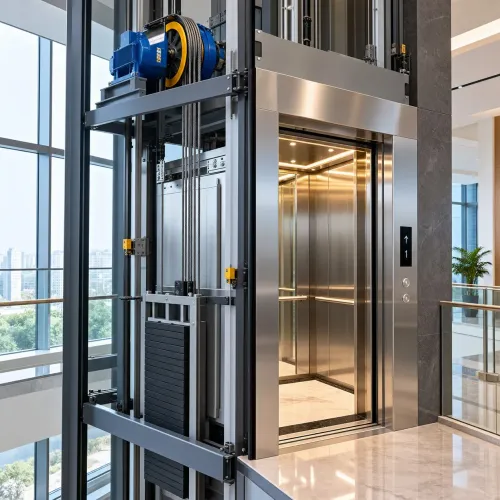
A lift that fits the car can still consume more villa space than planned because the shaft, pit, overhead, landing doors and equipment need their own dimensions. Approve the finished shaft size, not the advertised car size.
| Placement | Space effect | Check before fixing |
|---|---|---|
| Internal shaft | Uses floor area on every served level but protects the equipment from weather | Align doors, beams, slabs and landing circulation vertically |
| External shaft | Preserves indoor rooms but occupies setback or garden area | Confirm setbacks, rainwater protection and sanctioned-plan approval |
| Stair or service core | Can consolidate circulation and services | Check that the shaft does not obstruct fire escape routes or maintenance access |
Floor count affects more than travel height. Each additional stop needs a landing opening, door clearance and structural coordination; greater travel can change speed, overhead, control equipment and emergency-rescue requirements. A shaft dimensioned for one floor cannot be assumed suitable after adding another.
Before fixing the footprint, have the survey record:
- Finished shaft width and depth, including wall thickness and access clearance
- Pit depth, groundwater level, waterproofing and drainage strategy
- Overhead above the top landing and any roof-beam conflict
- Slab openings, beam positions, foundation capacity and structural reactions
- Power-unit and cylinder space for a hydraulic lift, or machine and controller space for traction equipment
- Electrical routing, emergency lowering or backup operation, and maintenance access
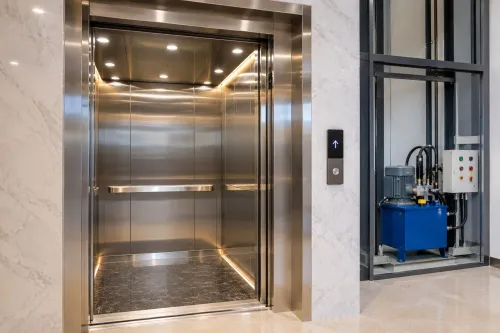
Hydraulic equipment can simplify a low-rise arrangement by avoiding a conventional overhead machine room, but the power unit, cylinder, pit waterproofing and upward energy use still belong in the layout. For a Bengaluru retrofit, an external shaft also requires a setback and building-plan check before civil work begins.
Choose between compact, standard and larger villa lift layouts
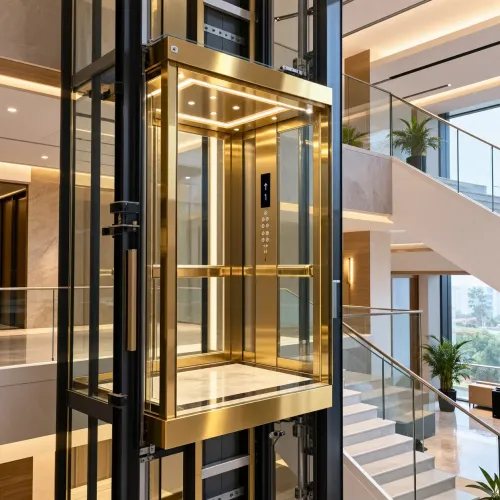
A compact villa elevator in Bengaluru suits two or three occupants only when wheelchair, pram and large luggage access are not priorities. Choose by usable cabin space, not the “two-person” or “five-person” label: rated capacity is a safety limit, not comfortable occupancy.
| Option | Typical rated load | Example usable car and clear door | Best fit |
|---|---|---|---|
| Compact | 250–320 kg | About 800 × 900 mm; 600–700 mm door | Two or three occupants, groceries and small parcels |
| Standard | 340–408 kg | About 900 × 1,100 mm; 700–800 mm door | Ageing-in-place, a wheelchair with an attendant, pram or appliances |
| Larger | 450–630 kg | About 1,100 × 1,400 mm or more; 800–900 mm door | Bulky goods, furniture or planned stretcher access |
These are comparison ranges, not ordering dimensions. A 272 kg car can move people between floors but leaves little useful allowance for a wheelchair user and another adult.
A standard layout gives a better ageing-in-place margin, while a stretcher requires confirmation of the stretcher’s length, turning space and door approach; capacity alone does not prove access.
The villa lift size options in Bengaluru also change the shaft, pit, overhead and structural loads. Ask for a dimensioned drawing showing finished shaft width and depth, clear door opening, pit depth, overhead, travel and support reactions before choosing the compact option to save floor area.
Use a dimensioned quotation to approve the final size
Approve the final size only from a dimensioned drawing and written compliance proposal, not from a “four-person” label. The best villa elevator size for home in Bengaluru is the one that fits the intended users and the site while meeting the stated safety and approval basis.
1. Check the rated load in kilograms against the actual brief: wheelchair, occupants, groceries, appliances, luggage or stretcher. Confirm the usable internal car width and depth, not just the passenger count.
2. Check the clear door opening, sill position and landing approach. Ask the supplier to show wheelchair turning space, pram access and the largest item you expect to move.
3. Check shaft width and depth, finished wall thickness, pit depth, overhead, travel height and number of stops. Require every dimension in millimetres, with tolerances and the builder’s finished opening identified.
4. Check the structural drawing for beam or wall loads, guide-rail reactions, landing loads, machine support and controller location. “Machine-room-less” does not mean “no structural work”; verify ventilation, access, rescue space and emergency lowering or backup operation.
5. Require the proposal to name the current applicable Indian lift-safety requirements, National Building Code provisions and Bengaluru electrical, fire and plan approvals. Obtain written confirmation of who prepares drawings, secures approvals and accepts civil changes.
Orchid Elevators should provide this schedule before manufacture so you can compare the quoted car, shaft and civil work rather than approving a nominal capacity. Reject any quotation that omits dimensions, code basis or approval responsibility.
Related products
 | Residential Elevator Orchid Elevators is a leading villa elevator manufacturer in Bangalore, offering premium elevator solutions designed to enhance luxury, convenience,... View product → |
 | Residential Elevator Orchid Elevators is a trusted home elevator manufacturer in Bangalore, delivering premium residential elevator solutions that combine accessibility,... View product → |
Frequently asked questions
What villa elevator capacity works best for a Bengaluru home?
A 340–408 kg lift gives useful allowance for a wheelchair, two or three people, groceries or a domestic appliance. A 272 kg unit suits ordinary person movement but leaves little margin for a wheelchair user and attendant.
What dimensions matter for wheelchair access?
Compare the internal car dimensions, clear door width and turning space. Rated capacity alone does not confirm that a wheelchair and attendant can enter and travel comfortably.
How can you fit a villa lift without losing too much space?
Set the required car size first, then check the shaft footprint, pit, overhead clearance and landing arrangement against the villa plan. Use a dimensioned drawing before approving construction.
What should a dimensioned villa elevator quotation include?
Ask for the car dimensions, clear door opening, shaft width and depth, pit depth, overhead height, landing arrangement and rated capacity in one dimensioned quotation.
Related product
 | Residential Elevator Orchid Elevators is a leading home elevator manufacturer in Bangalore, offering innovative elevator solutions that enhance accessibility,... View product → |
Keywords