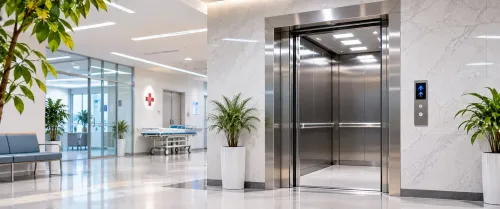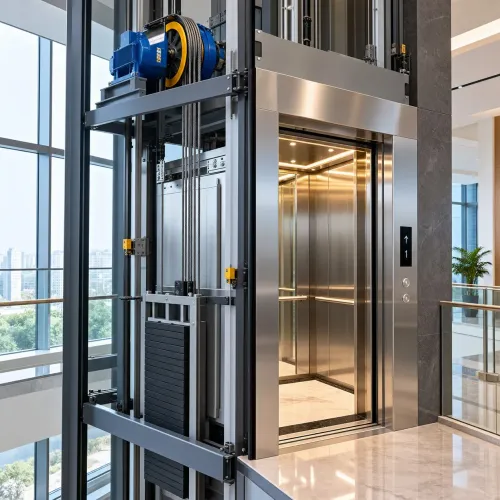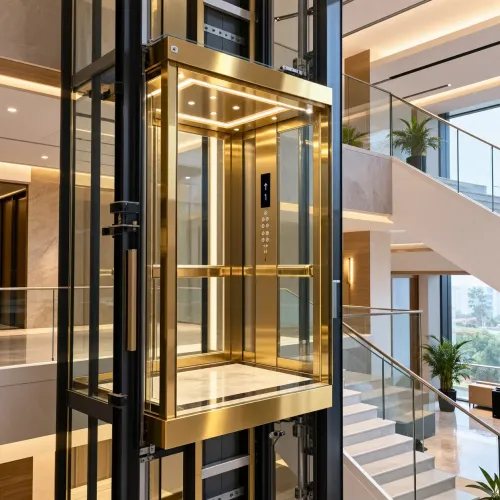
Choosing a glass elevator requires more than comparing appearance and price: MRL equipment, glazing, shaft conditions, traffic demand and local approvals must work together. By the end, you will be able to distinguish traction MRL equipment from hydraulic and other lift types, check whether a building can accommodate it, and prepare a specification for suppliers in Mysore.
Key takeaways
- MRL elevators place the traction machine inside the hoistway, eliminating a separate machine room.
- Choose glass cabin, glass shaft or both based on heat, privacy, visibility and cleaning needs.
- Match lift capacity and speed to floor count, occupancy and peak traffic.
- Request licence, safety, maintenance and installation details before comparing supplier quotations.
What an MRL glass elevator actually is
An MRL glass elevator is a machine-room-less traction elevator: ropes move the car and counterweight over a sheave driven by a traction motor. A controller regulates starting, stopping, speed and door operation, while the counterweight offsets much of the car’s mass.
In an MRL design, the traction motor, sheave and controller are arranged inside or beside the hoistway instead of in a dedicated room above it. That sheave and controller location saves building area, but it does not remove the need for code-compliant headroom, pit depth, equipment access and maintenance clearances.
Technicians still need a safe route to the motor, brake, controller and rescue equipment.
“Glass” describes the lift’s visible enclosure, not its operating system or performance. The cabin may have glass walls, the shaft may be glazed, or both may use glass; the lift can still be traction or hydraulic, MRL or machine-room type. Glazing does not establish the rated load, speed, travel, duty cycle or safety classification.
Removing the machine room also does not make the elevator silent. Motor and guide-rail vibration can travel through the shaft, especially toward bedrooms or adjoining rooms, so isolation, rail-bracket fixing, shaft-wall stiffness and door adjustment need attention. A hydraulic lift uses a pump, oil reservoir and cylinder instead; it is not an MRL traction arrangement.
Glass cabin, glass shaft or both: the choices that change performance
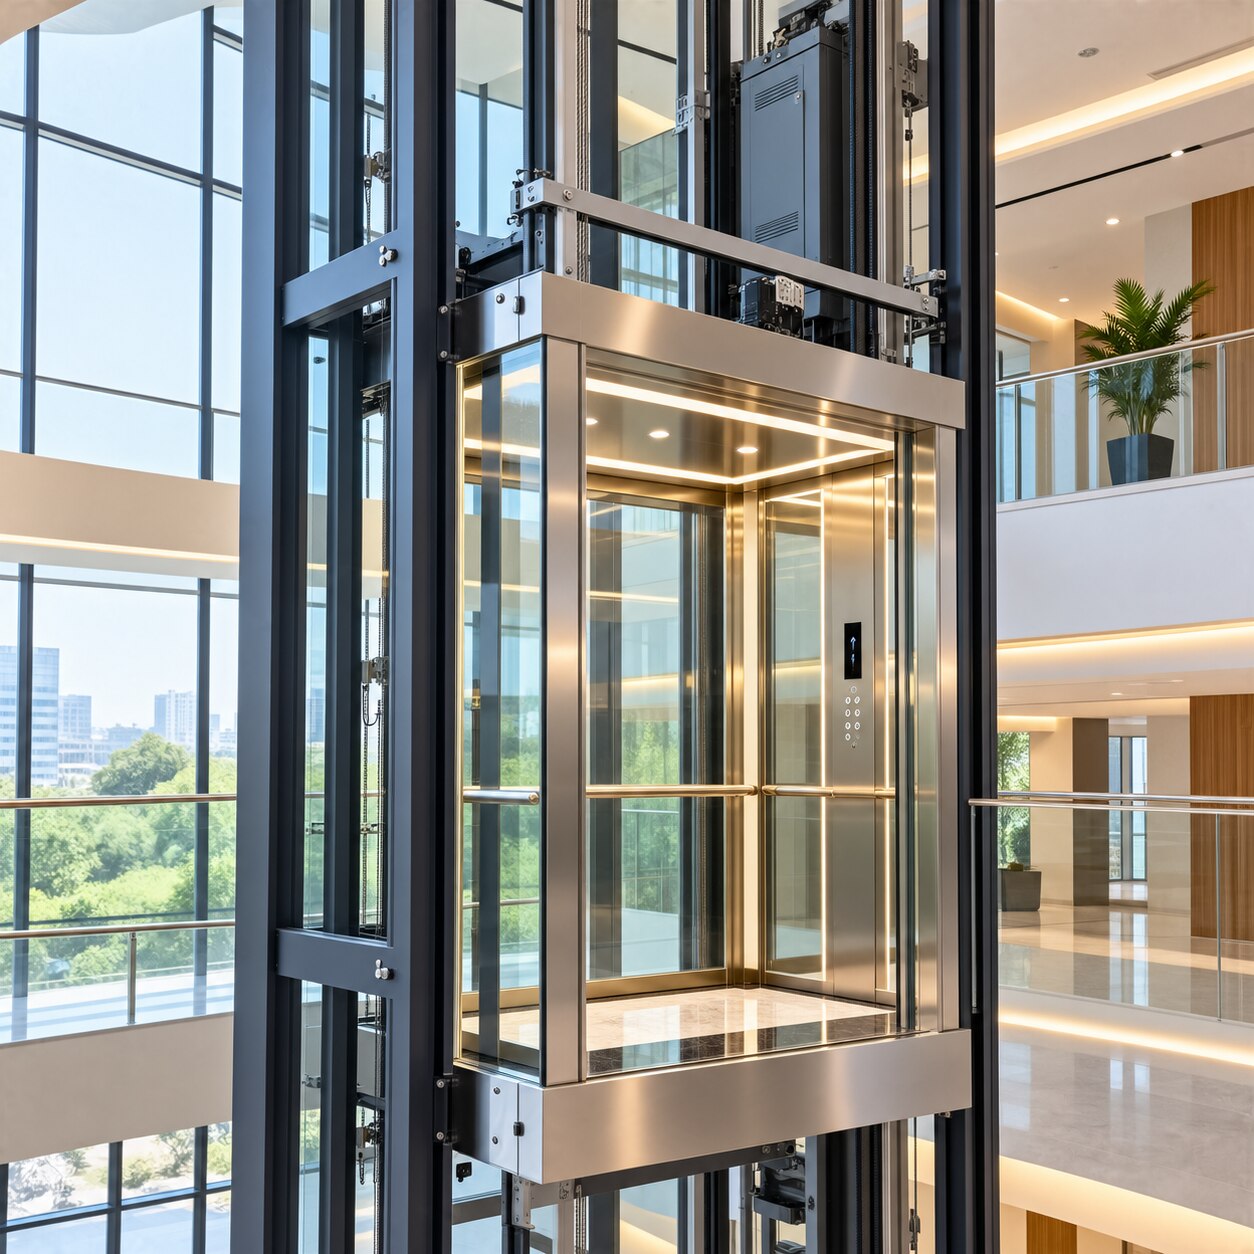
Choose a panoramic elevator cabin when you want interior views without exposing the entire lift to weather. Choose a glass shaft enclosure when the lift itself is an architectural feature; choose both only when the building can manage glare, cleaning access, heat gain and extra glass weight.
| Configuration | Performance consequence | Suitable choice |
|---|---|---|
| Panoramic elevator cabin | Adds visibility inside the car, but leaves shaft construction conventional and easier to weather-seal | Interiors, villas and commercial lobbies |
| Glass shaft enclosure | Creates external views, but requires pit drainage, rain protection, corrosion-resistant fixings and safe cleaning access | Atriums or exposed façades with planned maintenance |
| Both | Maximises transparency, solar heat, glare, cleaning effort and dead load | Buildings designed specifically for the visual feature |
Do not specify “toughened glass” alone. Toughened glass breaks into small fragments; laminated glass retains fragments on its interlayer after breakage. Ask the supplier to state the glass construction, thickness, interlayer, edge protection and impact-test standard for car walls, doors and viewing panels.
A 10+10 mm laminated assembly weighs about 50 kg/m² before frames and fittings, so the lift calculation must account for it.
For Mysore’s sun, use tint, frit or a reflective treatment only after confirming that it preserves visibility, safety markings and impact performance. Use blinds, switchable privacy glass or an opaque shaft panel where overlooking is the concern. Put privacy treatment outside door edges and sensors, or it can interfere with door operation and inspection.
Which lift type fits the building and traffic pattern?
Choose an MRL glass elevator when the building needs frequent passenger service across several floors, but has no practical room for separate overhead machinery. Counterweighted traction handles repeated starts efficiently, while the MRL arrangement preserves usable floor area.
| Option | Best fit | Limitation |
|---|---|---|
| MRL glass elevator | Multi-storey homes, offices, hotels and retail buildings with regular traffic and a visual design brief | Requires compliant pit, headroom, access and maintenance clearances |
| Conventional traction elevator | Buildings with high traffic, larger cars or an existing machine room | Needs dedicated machinery space and more building coordination |
| Hydraulic elevator | Low-rise buildings with fewer stops and modest traffic | Needs a pump, oil reservoir and equipment space; upward travel uses energy to move oil |
| Platform lift | Short vertical movement for accessibility where lift traffic is low | Slower, smaller and unsuitable for normal multi-floor passenger demand |
| Residential home lift | Private houses with limited daily users and modest travel | Not a substitute for a high-duty commercial passenger lift |
The hydraulic elevator versus MRL decision turns on travel, traffic, energy use and equipment space, not on whether the cabin has glass. A platform lift fits access between levels; it does not match the speed, capacity or queue-handling of a passenger elevator.
A residential home lift suits private use, not an apartment lobby or busy shop.
Compare proposals using rated load, speed, stops, travel, door width, starts per hour, noise, emergency-power operation and maintenance access. Treat fire recall, firefighter operation and evacuation provisions as separate fire-strategy decisions; an MRL glass elevator is not automatically an evacuation lift.
Check the building before requesting a quotation
Confirm the lift footprint before asking for a price. A quotation based only on passenger capacity can fail when the existing shaft, slab or electrical supply cannot accept the proposed equipment.
1. Measure the clear shaft dimensions at every level, not just the widest point. Record travel, floor-to-floor height, door openings, shaft plumbness and obstructions such as beams, pipes and windows.
2. Verify the pit depth and overhead clearance against the proposed car, doors, counterweight and machine arrangement. An MRL lift still needs code-compliant headroom, pit access, equipment access and safe maintenance clearances; removing the machine room does not remove these spaces.
3. Have a structural engineer check the pit base, guide-rail fixing points, landing walls and supporting slabs. An existing building may need new beams, inserts or a self-supporting shaft, especially where the original structure was not designed for lift loads and vibration.
4. Keep the pit dry. Provide drainage, groundwater protection and rainwater detailing for an external glass shaft, plus sealed door sills and corrosion-resistant fixings. Arrange safe access for cleaning the glass without placing workers beside moving equipment.
5. Check the supply voltage, phase arrangement, earthing, cable route, isolator location and available capacity with the lift designer and a licensed electrical professional. Specify what happens during a power cut, including alarm, emergency lighting and rescue operation.
6. For a Mysore project, require design-approval, testing, commissioning, operating-instruction and periodic-examination records for Karnataka’s lift inspection and electrical-safety process. A manufacturer’s conformity declaration alone is not local approval.
Specify capacity, safety, approvals and maintenance before choosing a supplier
Put every offer against the same performance schedule. Record rated load, cabin area, door width, travel height, speed, number of stops, pit depth, headroom, starts per hour, noise limit, power supply and emergency-power operation.
Do not accept “six-person” as a substitute for dimensions: a wheelchair lift and a stretcher lift require different cabin layouts, turning clearances and door openings.
| Specification | Supplier A | Supplier B |
|---|---|---|
| Rated load, cabin area and door width | ||
| Speed, travel height and number of stops | ||
| Pit, headroom and starts per hour | ||
| Emergency power and rescue method | ||
| Warranty, spares and annual maintenance |
Ask each supplier to attach these records:
- Safety-glass construction, thickness, interlayer, edge protection and impact-test standard; “toughened glass” alone is not enough.
- Door clear width, control height, tactile buttons, audible announcements and levelling tolerance, checked against the accessibility requirements accepted for the project.
- Drawings showing access to the motor, brake, controller and rescue equipment. An MRL design still needs a safe maintenance method inside a constrained shaft.
- Karnataka Electrical Inspectorate submission and approval responsibilities, lift drawings, test certificates and commissioning records. Name the applicable Indian lift-code edition in the contract.
- A written maintenance scope covering inspection frequency, breakdown response time, lubrication, brake and door checks, rescue attendance, consumables and critical spare-parts availability.
Orchid Elevators should be compared on this documented schedule, not on glass finish or passenger labels. Exclude any quotation that leaves emergency rescue, approval ownership or annual maintenance undefined.
Related products
 | Residential Elevator Orchid Elevators is a leading home elevator manufacturer in Bangalore, offering innovative elevator solutions that enhance accessibility,... View product → |
 | Commercial Elevator Orchid Elevators is a leading Commercial Elevator Manufacturer in Bangalore, delivering innovative and high-performance elevator solutions for... View product → |
Frequently asked questions
What is an MRL glass elevator?
It is a machine-room-less traction elevator with a glass cabin, glass shaft or both. The traction motor and related equipment sit within the hoistway instead of a separate machine room.
Should you choose a glass cabin, glass shaft or both?
A glass cabin improves visibility inside the car, while a glass shaft exposes the lift movement from outside. Combining both creates the strongest visual effect but increases cleaning, heat and privacy considerations.
How do you choose the right lift type for a building?
Compare the building’s floor count, available shaft space, passenger demand, peak traffic, accessibility needs and power conditions before selecting a traction or hydraulic system.
What should you check before requesting an elevator quotation?
Check the available shaft dimensions, pit depth, overhead clearance, structural support, electrical supply, access route and permissions required for installation.
What should an elevator quotation include?
Ask for rated capacity, speed, cabin dimensions, door type, safety equipment, approvals, installation scope, warranty, maintenance terms, exclusions and response times.
Related products
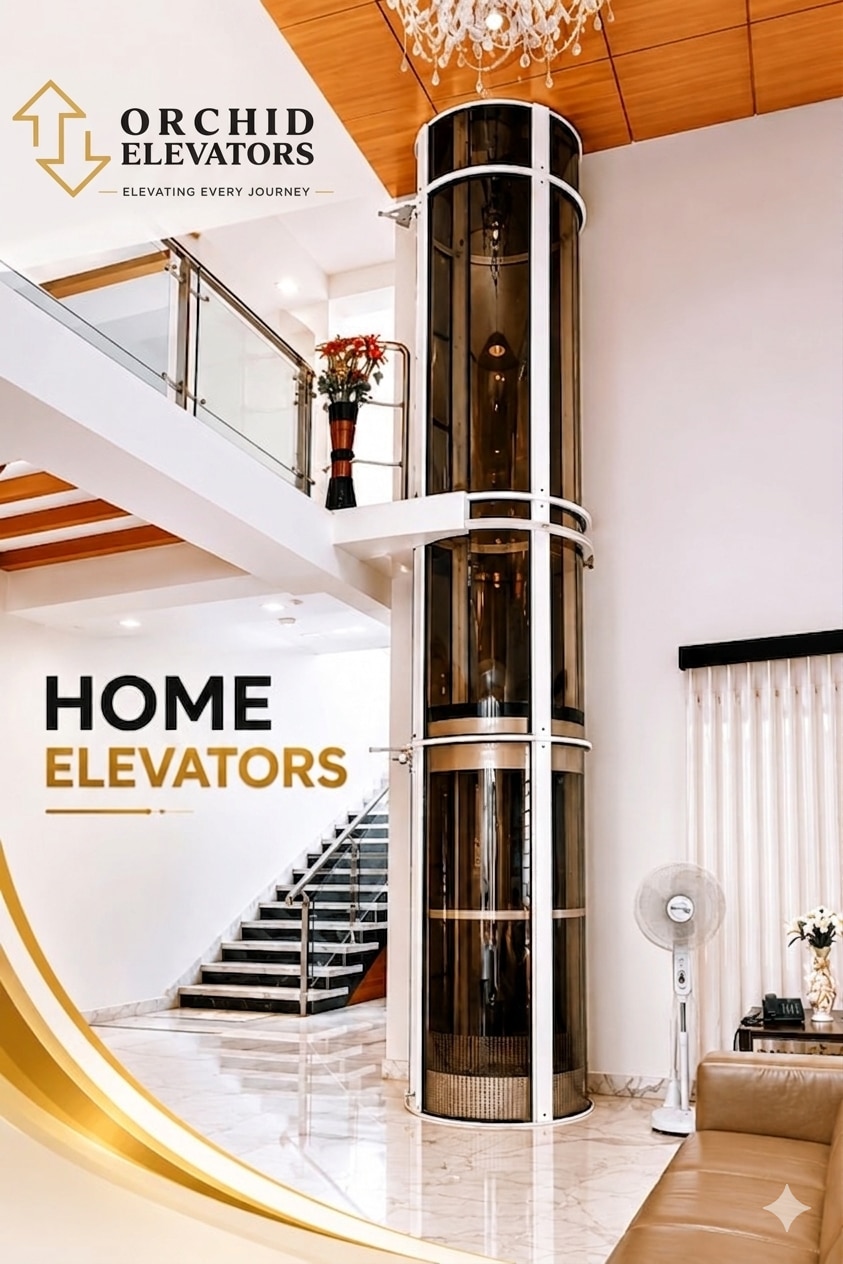 | Residential Elevator Orchid Elevators is a trusted home elevator manufacturer in Bangalore, delivering premium residential elevator solutions that combine accessibility,... View product → |
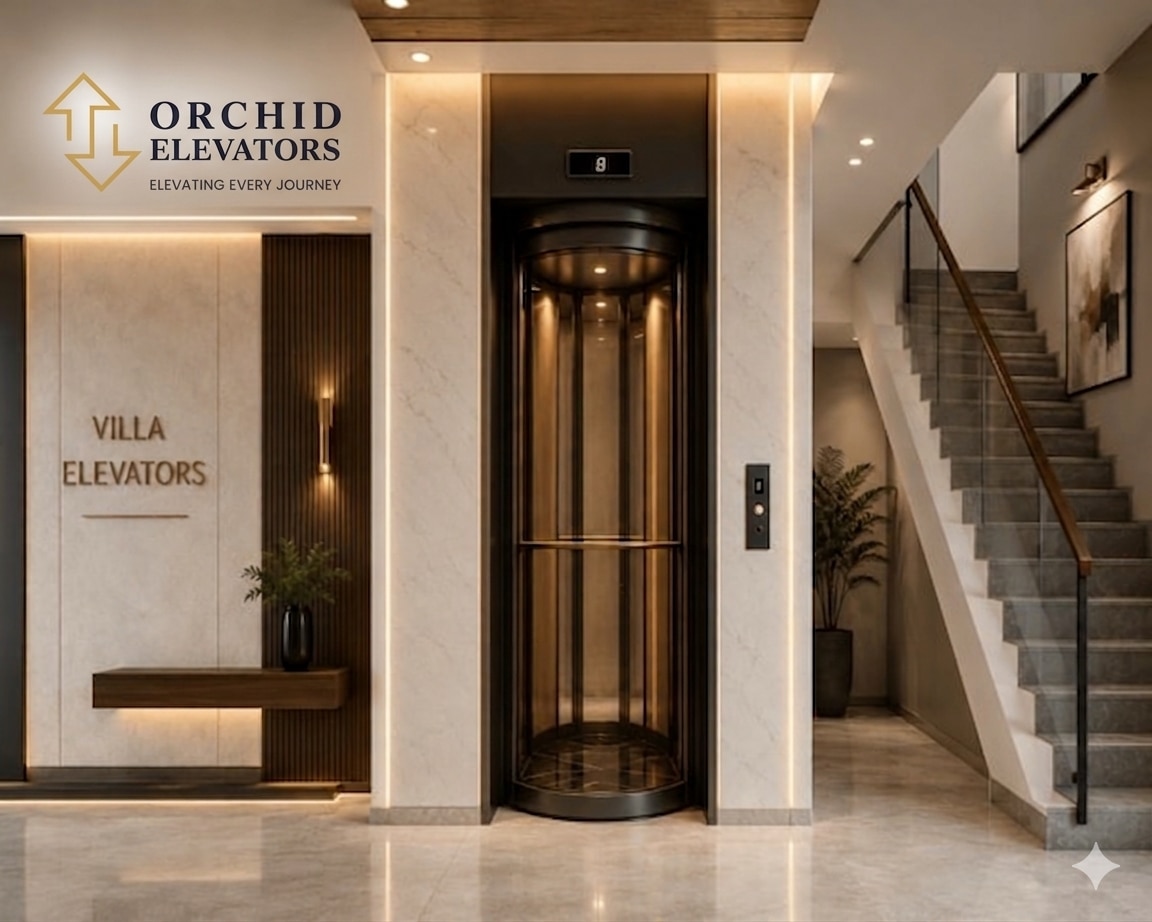 | Residential Elevator Orchid Elevators is a leading villa elevator manufacturer in Bangalore, offering premium elevator solutions designed to enhance luxury, convenience,... View product → |