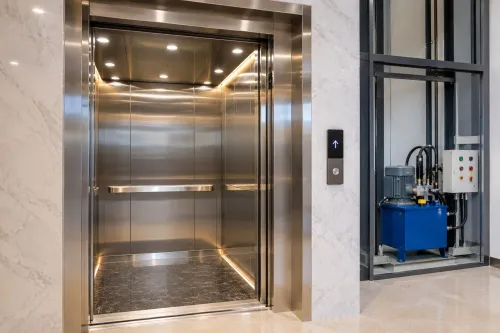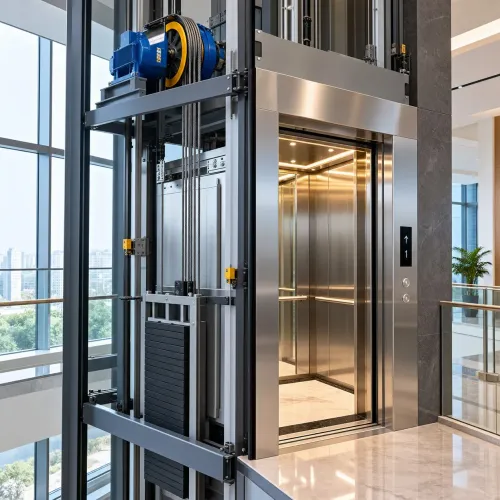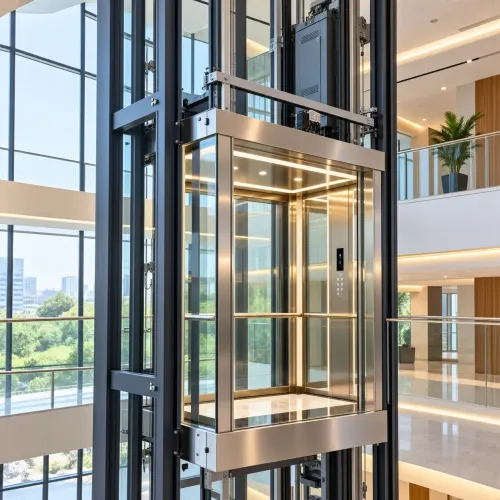
A commercial lift project can lose weeks when design decisions, shaft readiness, equipment delivery and statutory inspection are treated as one installation task. By separating the stages, documents, responsibilities and hold points, you can build a realistic programme and identify whether a delay belongs to the owner, consultant, contractor, supplier or inspection authority.
Key takeaways
- Sign one coordinated drawing set before releasing the elevator order.
- Track design, procurement, site readiness, installation, testing and approval separately.
- Prove shaft dimensions, power supply and access are ready before mobilisation.
- Keep testing, statutory approval and handover as separate completion gates.
1. Freeze the design before equipment is ordered
A design freeze must be signed before the elevator order is released. For commercial elevator installation stages in Bengaluru, the owner, architect, structural engineer, electrical contractor and elevator contractor must approve one coordinated drawing set and requirements brief.
Late changes to shaft width, pit depth or landing-door positions can force structural work, alter guide-rail locations and delay the controller.
1. Record the operating specification: rated load, rated speed, number of stops, total travel, traffic assumptions, door width and configuration, and whether the car serves basement, ground and refuge levels.
2. Approve the arrangement: traction or hydraulic equipment, machine-room or machine-room-less layout, shaft and pit dimensions, overhead clearance, machine-room access, finishes, cabin controls and firefighter operation.
3. Freeze building interfaces in an interface schedule. Include finished-floor and sill levels, landing-door fire or smoke requirements, shaft and pit lighting, socket outlets, earthing, main isolator, emergency power, fire-alarm signals, access control, CCTV, intercom and building-management-system points.
4. Attach the electrical and emergency-power data: voltage, phase arrangement, connected load, fault level, earthing arrangement, generator or UPS capacity, and changeover sequence. Confirm whether backup power supports one lift, a designated fire lift or the full group.
A business elevator installation in Bengaluru should not proceed on a verbal approval or a supplier quotation alone. Obtain signed architectural, structural and electrical drawings, the final finish schedule, the traffic basis and the responsibility matrix before manufacturing begins. This record prevents a visually finished shaft from hiding an unbuildable design.
2. Compare the project timeline by stage, not by installation duration
Allow 8–16 weeks from confirmed site readiness to handover for a conventional commercial elevator in Bengaluru. The complete commercial elevator project timeline in Bengaluru often runs for several months from technical approval because design decisions, equipment manufacture, delivery, civil works, testing and statutory inspection follow different clocks.
| Stage | Typical allowance | Party controlling the milestone |
|---|---|---|
| Design and technical approval | 1–3 weeks | Owner, architect, structural consultant and elevator supplier |
| Shaft and pit readiness | 2–8 weeks, often parallel | Civil contractor, verified by the owner’s project manager |
| Manufacture and delivery | 6–12 weeks or longer | Elevator supplier; the owner controls order release and payment |
| Site delivery acceptance | 1–3 days | Supplier and owner; the civil contractor provides secure storage |
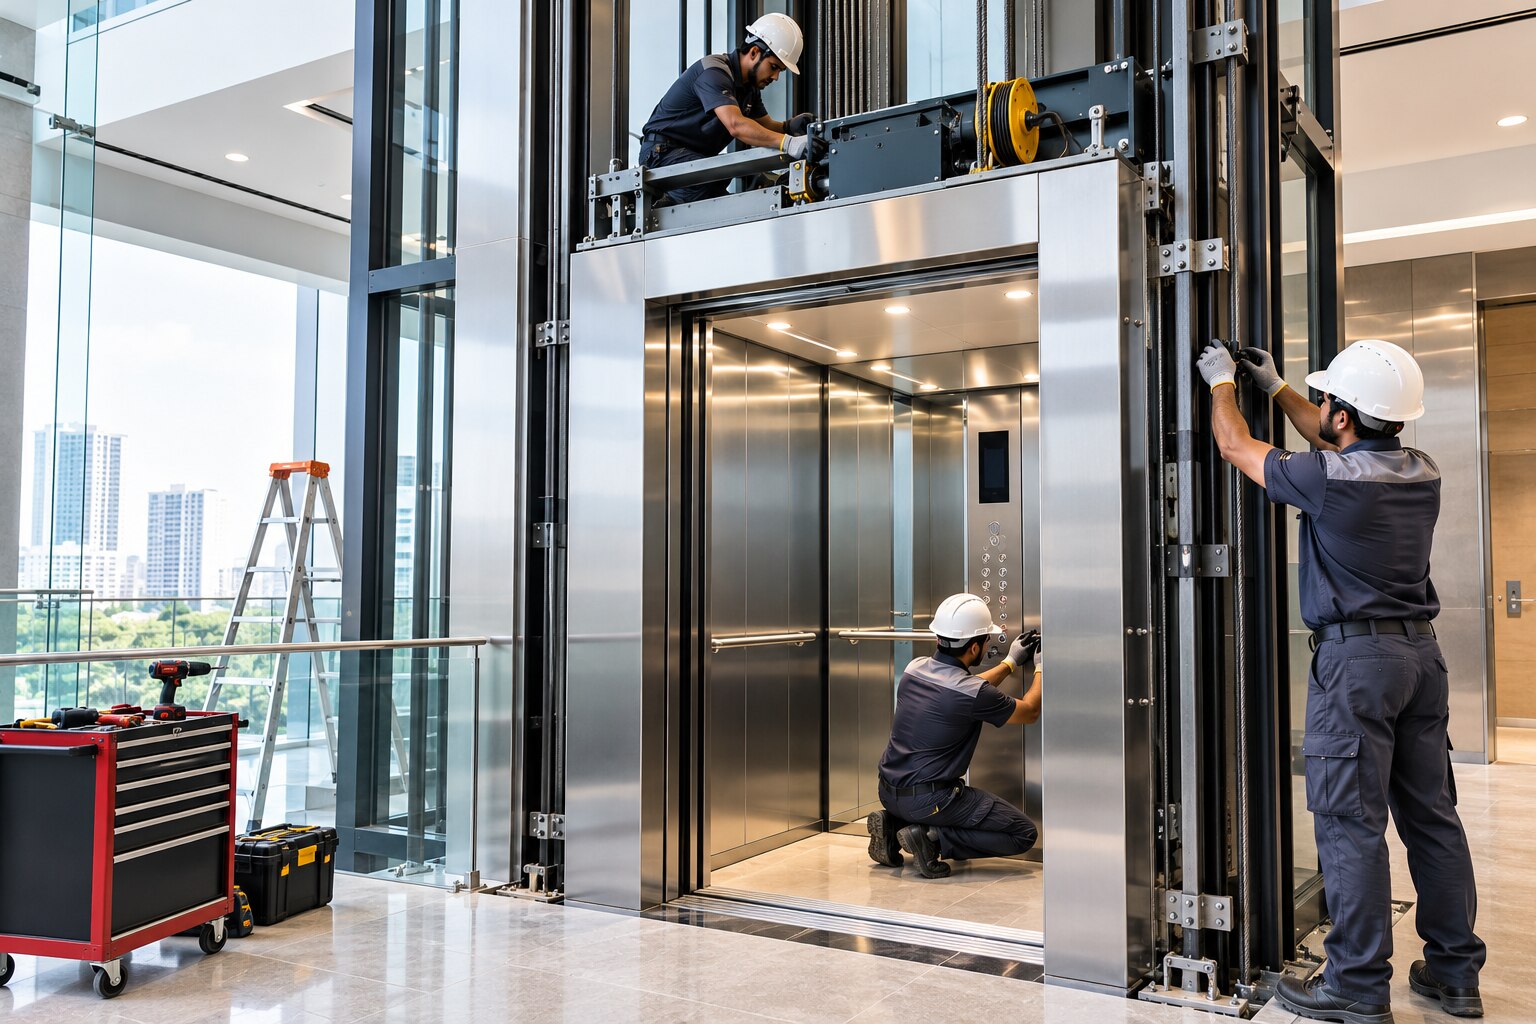
| Mechanical and electrical installation | 3–6 weeks | Elevator supplier, after civil handover |
| Dry-run, adjustment and safety testing | 1–2 weeks | Elevator supplier, witnessed by the owner or consultant |
| Statutory inspection | Appointment-dependent | Inspection authority controls the inspection date; owner and supplier submit records |
| Snag closure and handover | 1–2 weeks | Supplier closes defects; owner accepts documented completion |
A shaft that is not plumb, a wet pit, missing power, or an unavailable lifting point stops installation regardless of the supplier’s crew. High-speed, high-rise, imported or heavily customised equipment needs a longer manufacturing and approval allowance.
Put each hold point in the contract programme so a delay is assigned to the civil contractor, supplier, utility team or inspection authority rather than hidden inside one installation-duration figure.
3. Prove that the shaft and site are ready for installation
Do not mobilize the installer because the building looks finished. In the commercial lift installation process in Bengaluru, release the site only after measured dimensions, services and interfaces are recorded in a signed readiness inspection.
1. Measure the shaft width, depth and plumbness at multiple levels against the approved lift drawing. Check pit depth, overhead clearance, landing openings, sill levels and finished-floor levels; a few millimetres of error can force rework after guide rails or doors arrive.
2. Inspect the pit during and after rain. Confirm waterproofing, groundwater control and a dry shaft. Standing water can damage buffers, travelling cables, door equipment and safety switches. Keep pumps and drainage outside required lift clearances and away from electrical hazards.
3. Confirm that lifting beams or approved lifting points are installed, access routes can receive the equipment, and storage space is dry and secure. Where applicable, provide machine-room ventilation, lighting and safe access before delivery.
4. Obtain electrical sign-off for completed power routes, the main isolator, earthing, pit and shaft lights, socket outlets and emergency-power arrangements. Record the supply details rather than relying on a verbal assurance from the electrical contractor.
5. Close the interface schedule with civil, electrical, fire and building-management contractors. It must identify fire-alarm signals, firefighter operation, access control, CCTV, intercom and BMS connections, then assign each connection to an owner.
Have the elevator contractor, architect and site engineer sign the checklist with dated photographs. Any failed hold point means the mobilization date is not ready.
4. Choose traction or hydraulic equipment against the building and site constraints
A traction elevator makes more sense when the building needs frequent service, higher speed, or travel beyond a few floors. It uses ropes, sheaves and counterweights, so it suits offices, hospitals and mixed-use buildings where peak traffic would make a slower hydraulic lift a bottleneck.
A hydraulic system remains practical for low-rise buildings with modest traffic, limited headroom, or a strong preference for a machine room beside the shaft.
| Option | What it means | When it applies |
|---|---|---|
| Traction | Motor-driven sheaves move a counterweighted car; available as machine-room-less or machine-room equipment | Choose it for taller buildings, high passenger volume, shorter waiting times, efficient repeated trips and heavier-duty service |
| Hydraulic | A pump pushes oil into a cylinder to raise the car; the car descends by controlled valve release | Choose it for low-rise buildings, low traffic, restricted overhead space or unusual shaft arrangements |
| Site constraint | Pit water, drainage, lifting access and electrical supply affect both systems | Reject either option until pit waterproofing, groundwater control, clearances and power routes pass inspection |
Do not select hydraulic equipment merely because the building is small: repeated peak trips can create long queues and higher operating demand. Do not select traction without checking overhead clearance, machine-room or controller access, lifting points and emergency power.
These decisions belong in the business elevator installation in Bengaluru interface schedule, because each change can move the commercial elevator project timeline in Bengaluru. Orchid Elevators can help compare the equipment layout against the actual shaft, pit and traffic brief before procurement.
Related product
 | Commercial Elevator Orchid Elevators is a leading Commercial Elevator Manufacturer in Bangalore, delivering innovative and high-performance elevator solutions for... View product → |
5. Treat testing, statutory approval and handover as separate completion stages
A manufacturer’s completion certificate does not authorise passenger operation. The commercial lift installation process in Bengaluru reaches acceptance only after three separate hold points: technical testing, Karnataka statutory approval and documented handover.
1. Complete internal testing after mechanical and electrical completion. Run the car through every stop and record door opening, closing, levelling, acceleration, braking, travel limits, alarm, emergency lighting, two-way communication and automatic rescue operation where provided. Test door interlocks, landing locks, final limits, overspeed governor, safety gear, brakes and overload protection.
Check fire-service, generator, access-control and building-management-system interfaces.
2. Witness the safety tests with the owner’s representative and retain signed test sheets. Record the lift number, rated load, rated speed, test date, instrument details, measured results, defects and corrective actions. A successful dry run is not proof that every protective device has operated correctly.
3. Obtain statutory inspection and permission to operate through the responsible Karnataka electrical-inspection authority. Submit the required approved drawings, installation certificate, test results and equipment details, then close every inspection observation before requesting the licence or operating permission. Do not treat the manufacturer’s certificate as a substitute for government approval.
4. Handover only after approval and snag closure. The handover file should contain as-built shaft dimensions, electrical schematics, safety-circuit diagrams, rescue instructions, maintenance schedule, warranty terms, recommended spares, statutory documents and training records.
This is the final commercial elevator for installation stages in Bengaluru checkpoint: the building accepts operation only when the records identify what was tested, who approved it and who will maintain it.
Frequently asked questions
What must be completed before ordering a commercial elevator in Bengaluru?
The owner, architect, structural engineer, electrical contractor and elevator contractor must approve one coordinated drawing set and requirements brief before the order is released.
How should you compare a commercial elevator project timeline in Bengaluru?
Compare the full sequence by stage: design freeze, equipment procurement, shaft and site readiness, installation, testing, statutory approval and handover.
How do you prove a site is ready for commercial lift installation in Bengaluru?
Confirm the shaft, pit, headroom, landing openings, machine-space requirements, electrical supply, access route and finished interfaces against the approved drawings before installation begins.
How should you choose between traction and hydraulic elevator equipment?
Assess the building height, traffic demand, available shaft and machine-room space, pit conditions, power supply and site constraints before selecting traction or hydraulic equipment.
Are elevator testing, statutory approval and handover the same stage?
No. Complete equipment testing first, obtain the required statutory approval separately, then close documentation, training and handover.
Keywords